


At Wilby & Burnett, we take our responsibility as Chartered Architects and Surveyors seriously, particularly when it comes to the safety and integrity of the buildings we inspect, design, and manage. One issue currently at the forefront of structural safety is reinforced autoclaved aerated concrete (RAAC), a lightweight form of concrete used in certain buildings from the 1950s through to the mid-1990s.
While RAAC may have been an innovative material at the time, valued for its ease of use and relatively low weight, recent events have highlighted significant risks associated with its long-term performance in certain conditions and situations. Our surveyors have undertaken a number of inspections over the past couple of years and have positively identified RAAC in several buildings, leading to major rebuilding or strengthening works.
What is RAAC (Reinforced Autoclaved Aerated Concrete)?
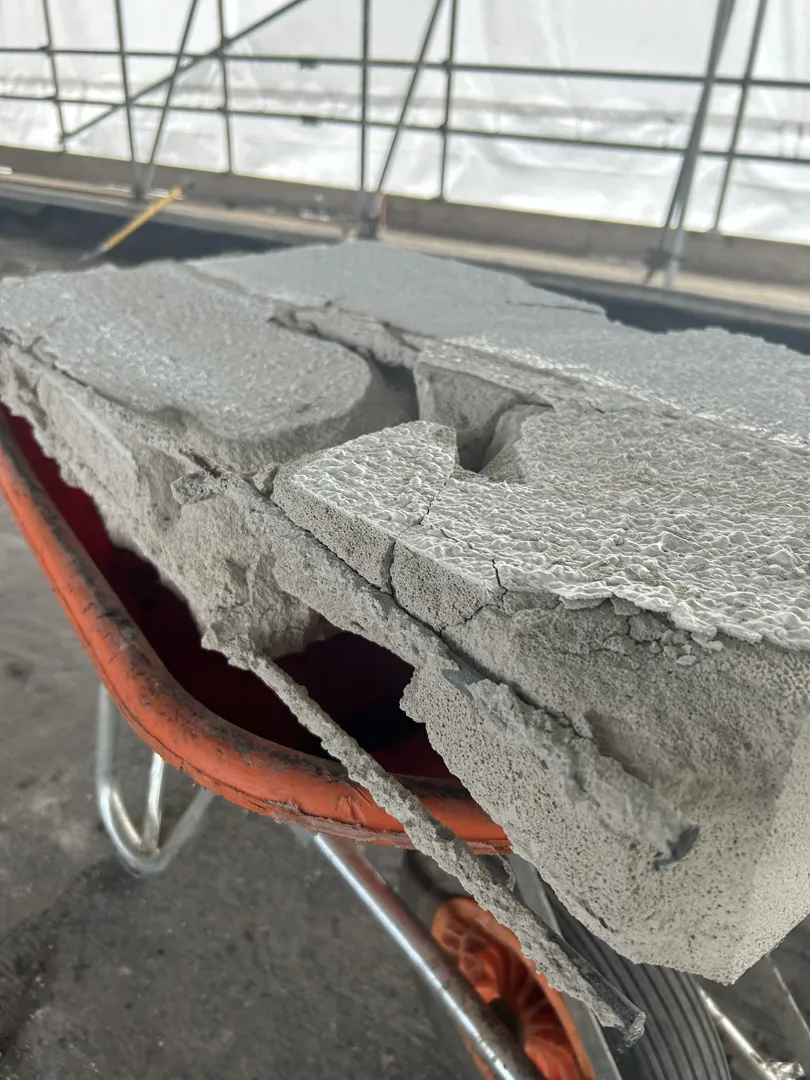
RAAC is a precast, aerated concrete that differs substantially from traditional concrete. Reinforced Autoclaved Aerated Concrete gains its strength from the number and positioning of steel reinforcement bars that run along its length and width. The positioning of the bars within the RAAC, particularly the transverse bars, and their position relative to the bearing of each plank is crucial, and this is where a number of problems can occur. RAAC was used in some buildings to form roof structures, wall panels and sometimes, but much less frequently, floor planks. There are a number of things to look out for is you suspect you have RAAC in your building:
- Panel widths: Are they approximately 600mm wide? RAAC panels are typically 600mm wide. Lengths vary but can be up to 6m in length.
- Joints: Is the joint along the length of panels V-shaped? The joints between RAAC panels are typically ‘V’ shaped.
- Colour: Are the panels light in colour? White or off white/light grey? Unpainted RAAC panels are typically this colour.
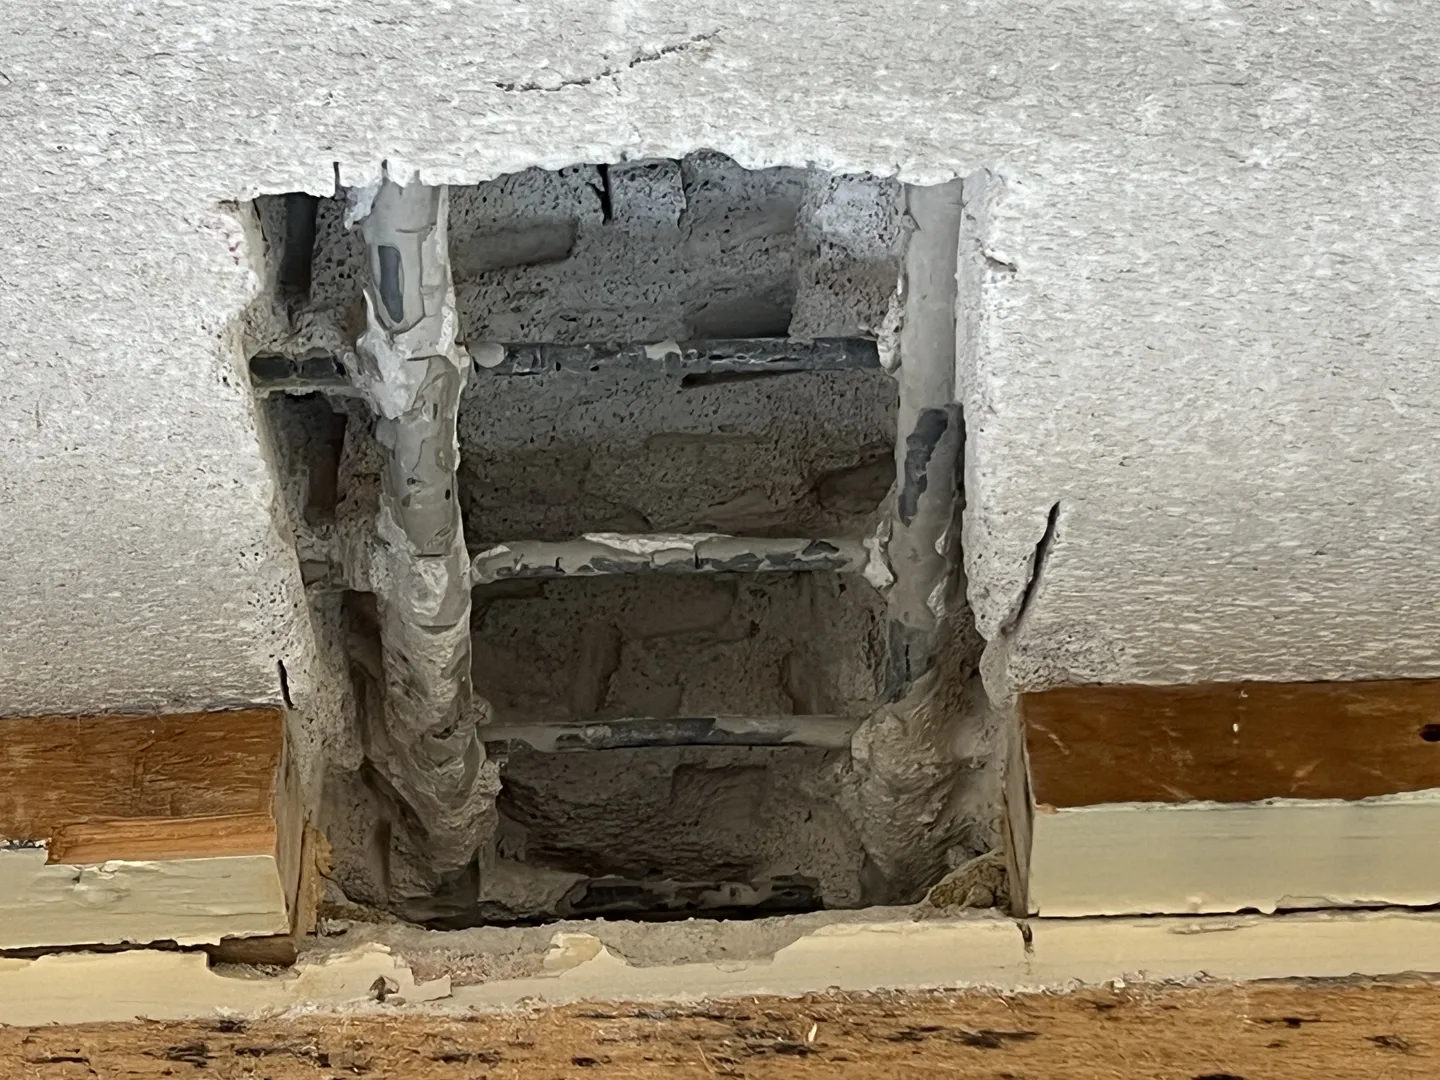
- Internal make-up: If there are damaged sections, can you see aggregate present? RAAC does not contain aggregate, its internal texture resembles an aero bar with lots of small ‘bubbles’
- Is the underside of the panel smooth? RAAC panels typically have a smooth appearance.
- Softness: Can the panel be marked with a screwdriver? RAAC panels are very soft and can be marked or damaged using a screwdriver; traditional concrete is much tougher and cannot be damaged in this way. A word of warning, RAAC panels were sometimes lined with asbestos coatings.

The Structural Concerns with RAAC
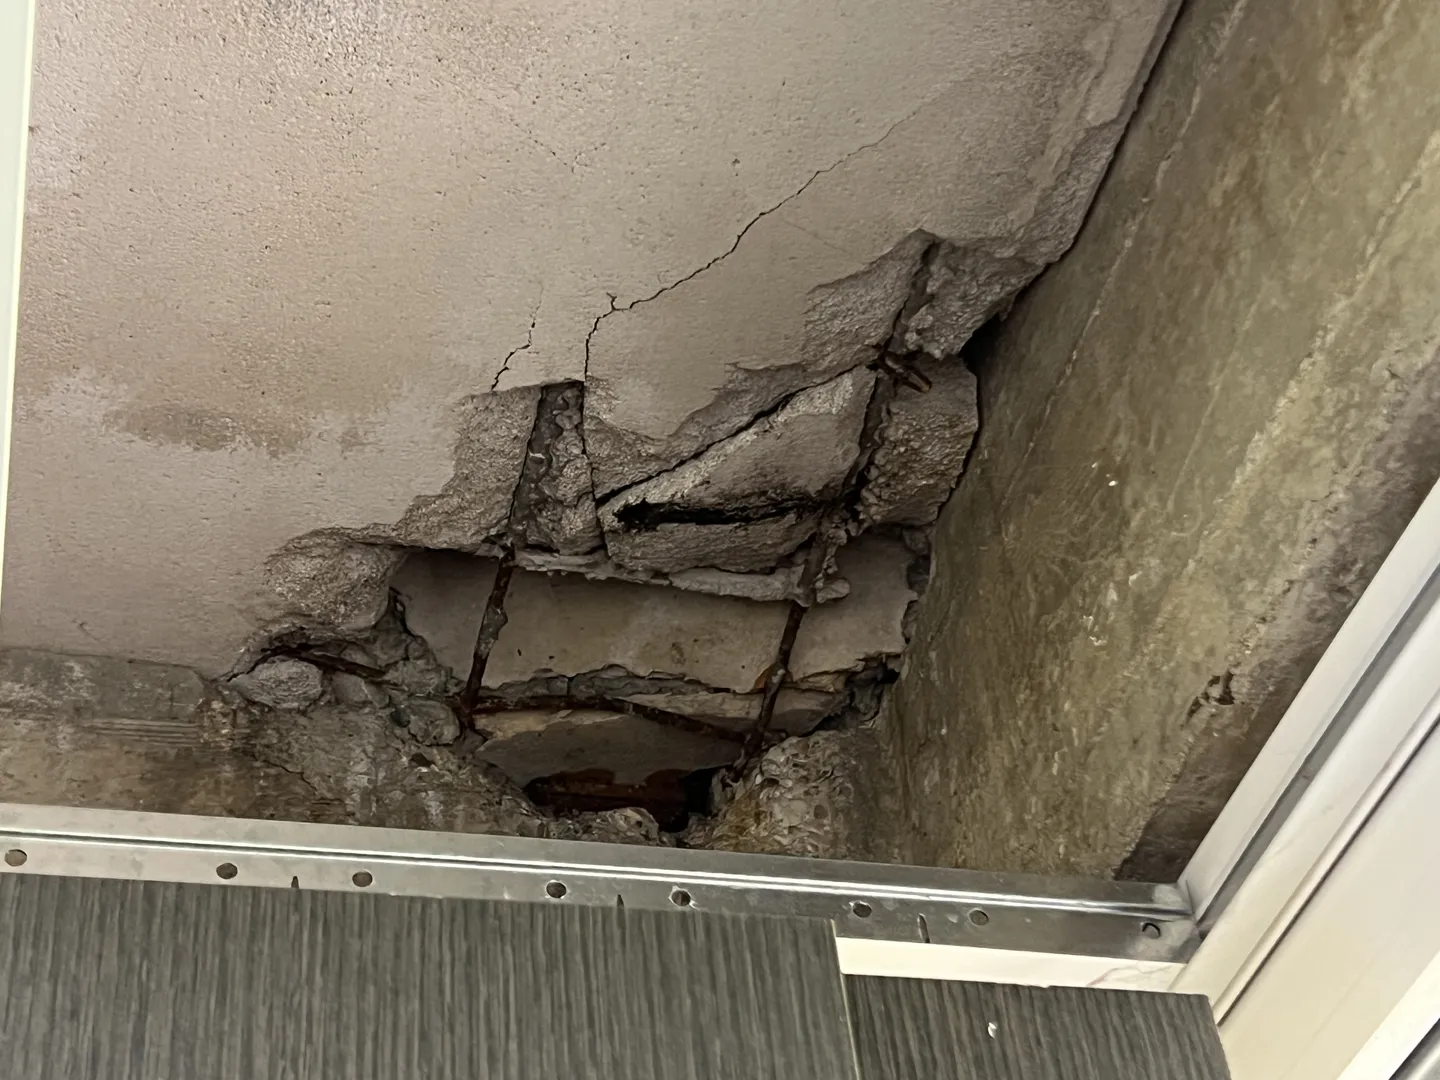
While RAAC met building standards at the time of construction, recent assessments, most notably by the Standing Committee on Structural Safety (SCOSS), have raised urgent concerns. Several instances of sudden structural failure prompted SCOSS to issue an alert and publish further guidance via CROSS (Collaborative Reporting for Safer Structures UK). These failures were attributed to the ageing of RAAC elements, combined with insufficient reinforcement or poorly placed reinforcement, inadequate plank bearing, poor maintenance, inappropriate installation and sometimes just through lack of awareness of the presence of RAAC and its limitations.
In response, government departments such as the Department for Education (DfE) have issued questionnaires to educational establishments and other public bodies to assess the potential presence of RAAC in their buildings.
Wilby & Burnett’s Role
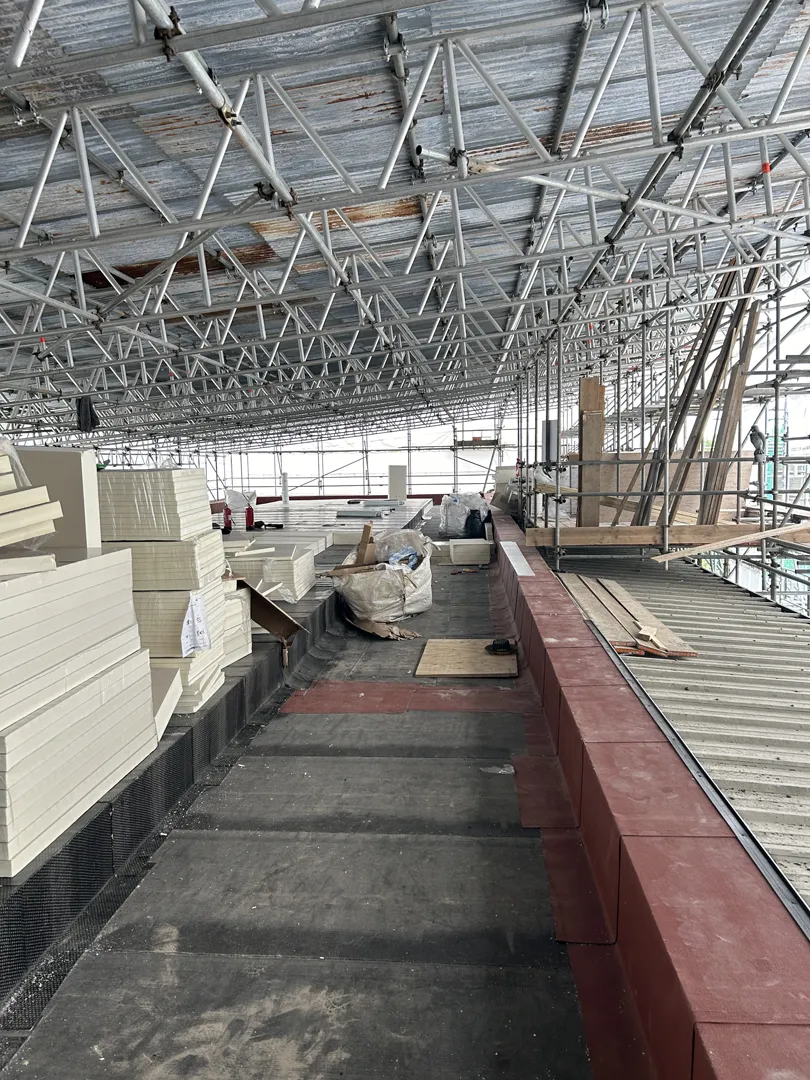
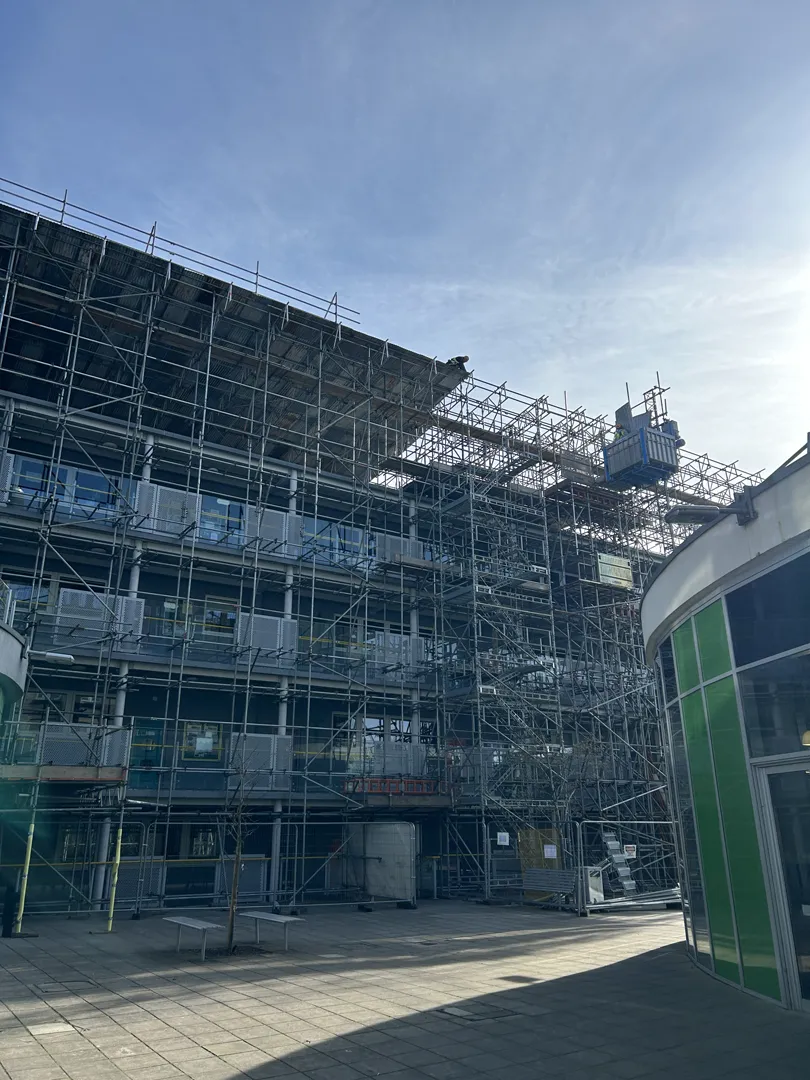
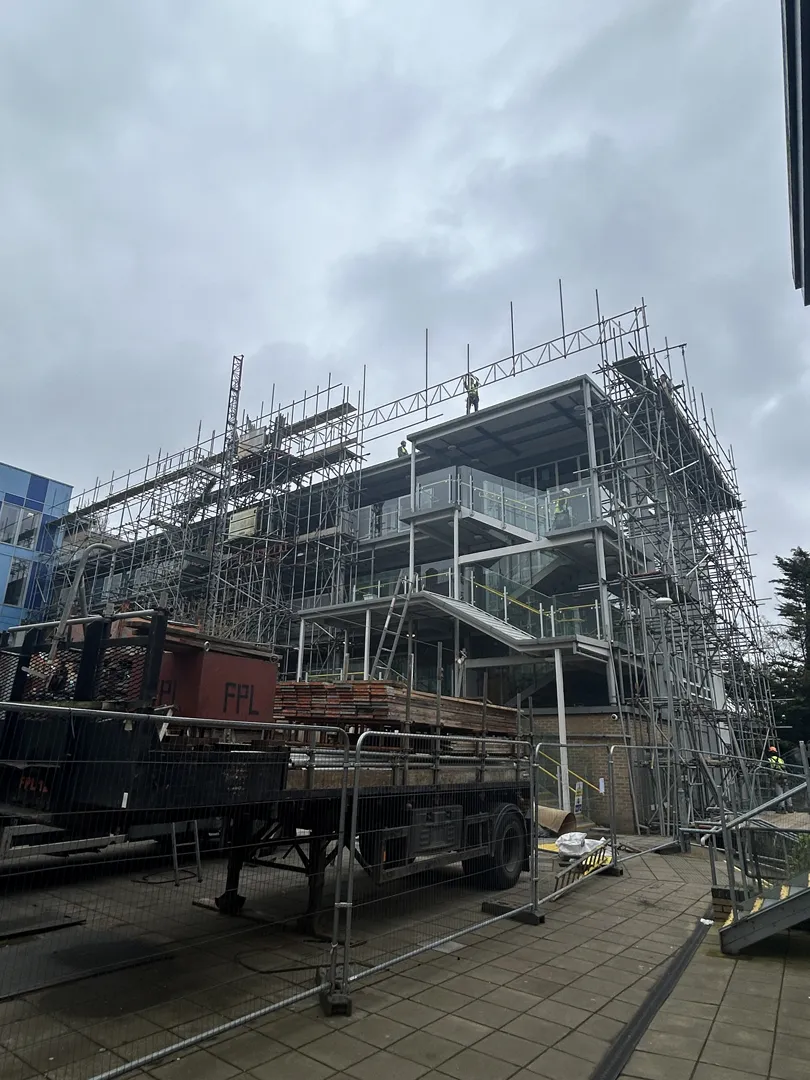
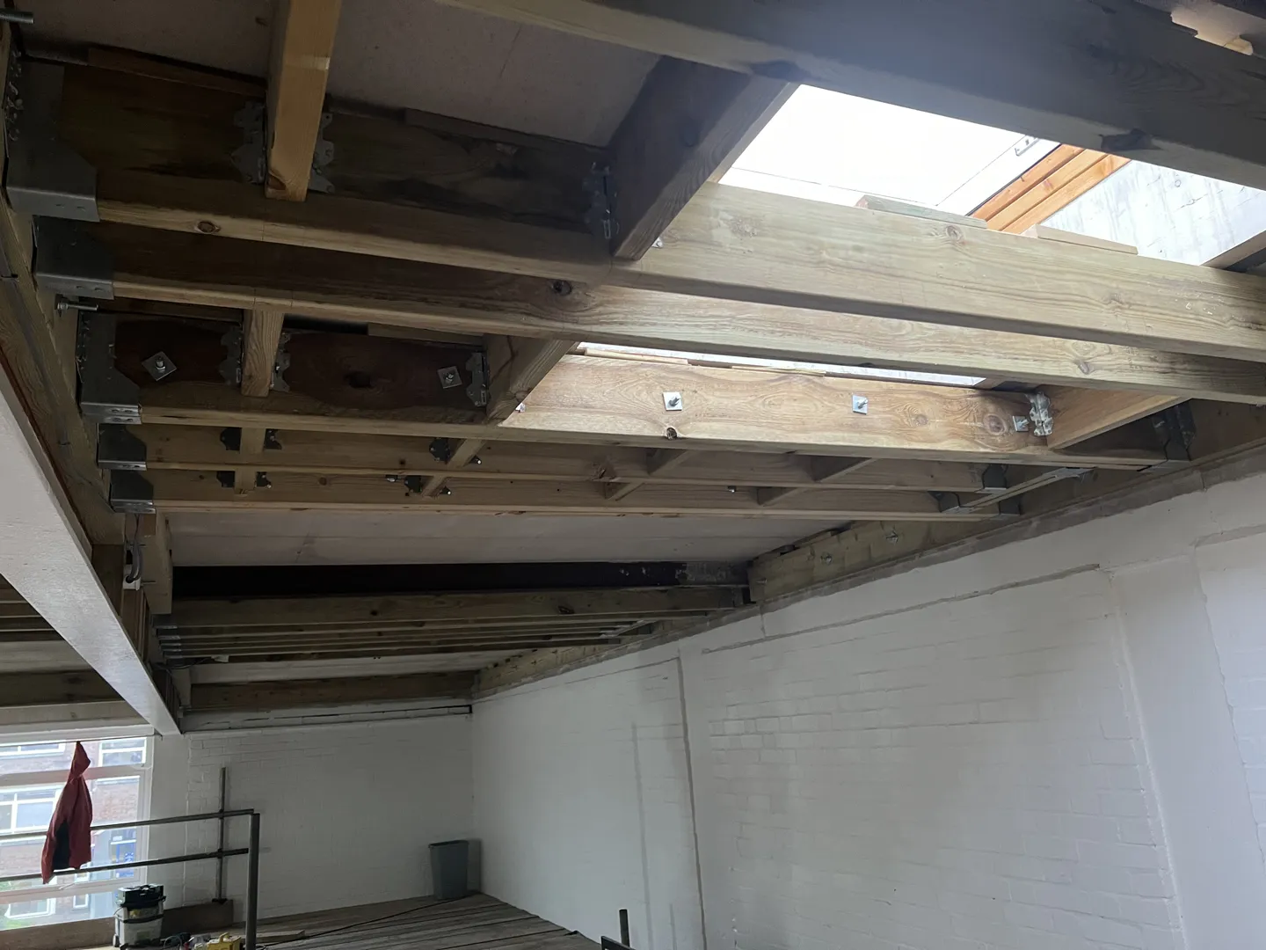
Following the DfE’s initiative, Wilby & Burnett were appointed to undertake a series of building inspections across a range of public sector properties. Our experienced team of chartered architects and surveyors has so far identified RAAC in several schools and ecclesiastical buildings, including the requirement to close some buildings completely and confirming the need for urgent attention and remedial work. Most notably, Wilby & Burnett have worked on 4 schools, 3 of which involved the complete removal and replacement of RAAC roof elements and 1 which saw the RAAC retained but full structural support provided prior to the school being completely rebuilt over the next couple of years.
Once identified, we work closely with clients to:
- Identify. Just because a building was constructed between the 1950’s and mid 90’s it doesn’t mean RAAC will be present. Its important to therefore to establish if RAAC is present in any of your building stock.
- Confirm the extent and location of RAAC elements.
- Assess the condition and construction of the RAAC. Intrusive investigation may be required to identify and locate the position of any reinforcement, assess its condition and the number of bars present. At this stage, the bearing length and reinforcement position in relation to the bearing should also be assessed. Each individual RAAC panel should be assessed and given a risk rating
- Evaluate the associated risks based on current condition and usage. Are there panels that should be considered as high risk?
- Design appropriate solutions. Are temporary measure appropriate? Should areas of the building be taken out of use if high-risk panels are identified? Consideration would be given to options to either completely remove the RAAC or to retain the RAAC, provide structural support and carry out annual condition inspections.
Our focus is not only on ensuring compliance with current safety standards but also on providing a long-term, future-proof solution that restores full confidence in the building’s structural integrity.
What Building Owners Should Do
If your building was constructed between 1950 and 1995, particularly in the public sector, and you are unsure whether RAAC was used, it is critical to arrange a professional inspection as soon as possible.
We encourage local authorities, academy trusts, healthcare providers, and facilities managers to reach out to our team for specialist RAAC inspections and strategic advice. Identifying and addressing the issue early can help mitigate risk, avoid costly emergency repairs, and ensure the continued safety of building occupants.
For more information about our services or to speak with a member of the team, please call us on 01799 513 621 or visit our contact page to get in touch. We’ll be happy to help.


