

Cottenham Pavilion
Client:
Cottenham Pavilion
SERVICES PROVIDED
Design and Construction of Cottenham Pavilion
PROJECT DESCRIPTION:
- Value: circa £680,000
- Location: Cottenham Recreation Ground, Cambridgeshire
The project was completed in 2015, Cottenham Pavilion objective was to provide up to standard changing accommodation for all the teams that play outdoor sports in this vibrant village.
The floor plan layout of this single storey building comprises the following.
- 4 team changing rooms, showers and toilets
- 2 officials changing rooms, showers and toilets
- a function room served by a kitchen
- public and accessible toilets
- car parking
For the project to be financially viable it was necessary to obtain grants from the Football Foundation and Sport England, which set out exacting technical standards that had to be satisfied before funding is released. This project achieved these standards with a highly efficient layout which since been used by the Football Foundation as an exemplar!
The design had to respond sensitively to its location to achieve planning permission. The impact of the development on the rural nature of the area was kept to a minimum by the retention of all mature trees, the use of traditional barn like roof profile and timber effect cladding.
Robustness was a key consideration due to the remote location of this building. All external materials were carefully chosen to offer a vandal proof solution. This included integrated steel roller shutters and unclimbable downpipes amongst other features.
The design team consisted of Wilby & Burnett as architect, lead consultant, quantity surveyor and Principal Designer, with Peter Dann providing structural and civil engineering design, Northmore Associates as mechanical and electrical consultants. Durman Stearn civil engineer contractor. CJ Murfitt were the main contractor.


Wilby & Burnett Chartered Architects
Recent Case Studies
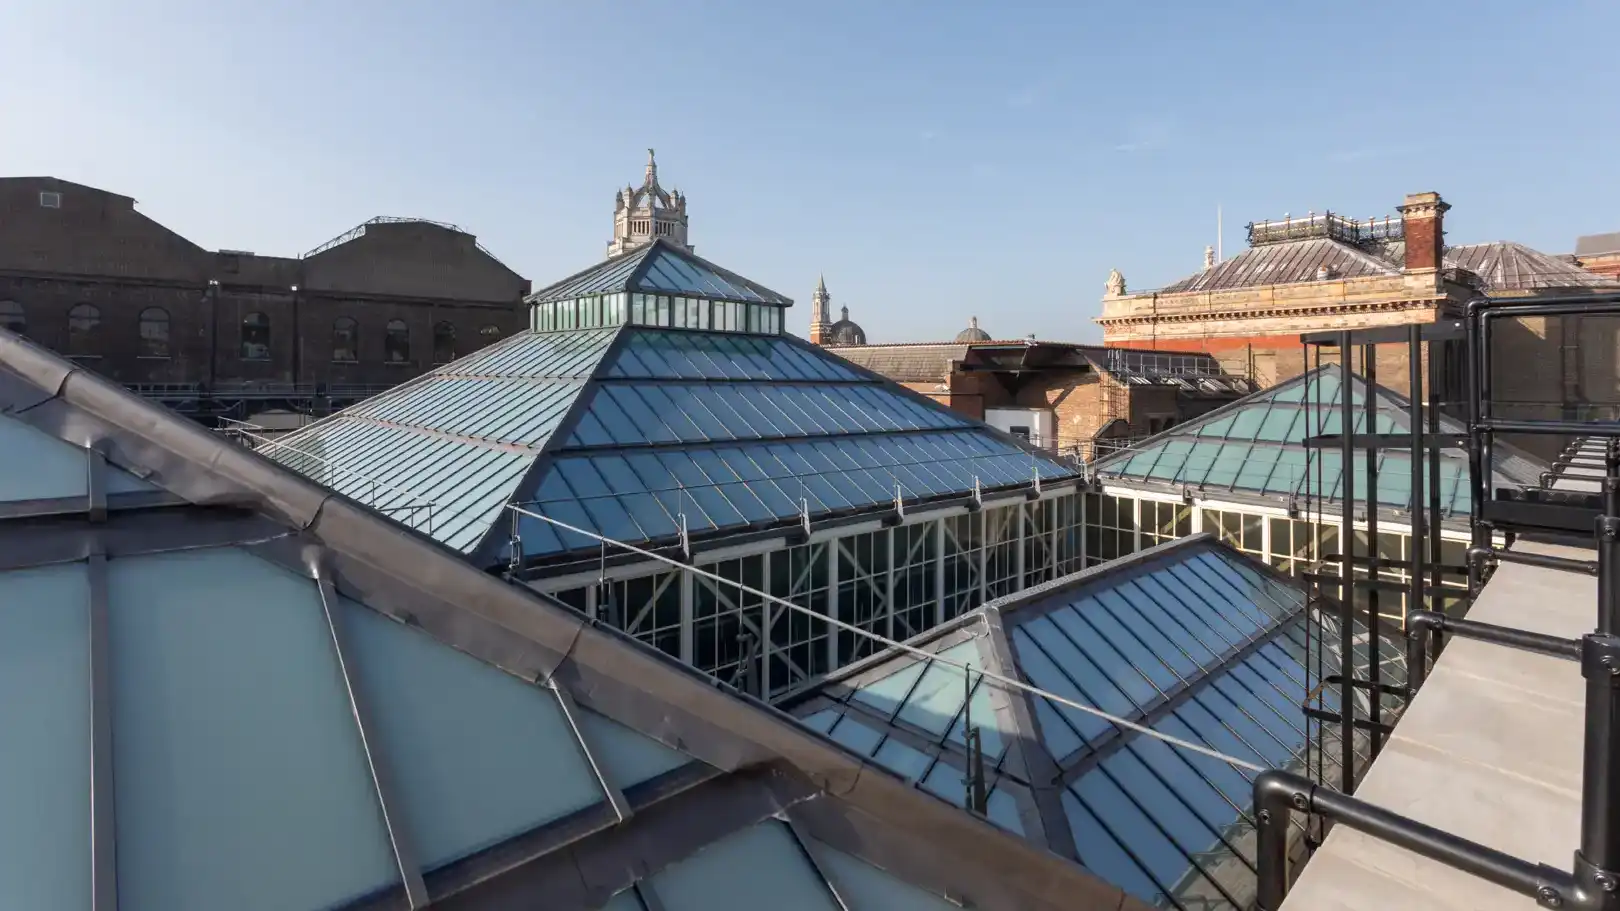
Conservation and Repair of North and South Court Roofs at the V&A Museum
Refurbishment of the Grade II listed Saffron Walden Town Hall
Saffron Walden as a Historic Base for Wilby & Burnett
HCC Applications

St. Joseph’s Willesden

New Community Hub in Wisbech

Roehampton Parish Hall

The Fry Art Gallery

Conservation and Repair of Roofs at the V&A Museum
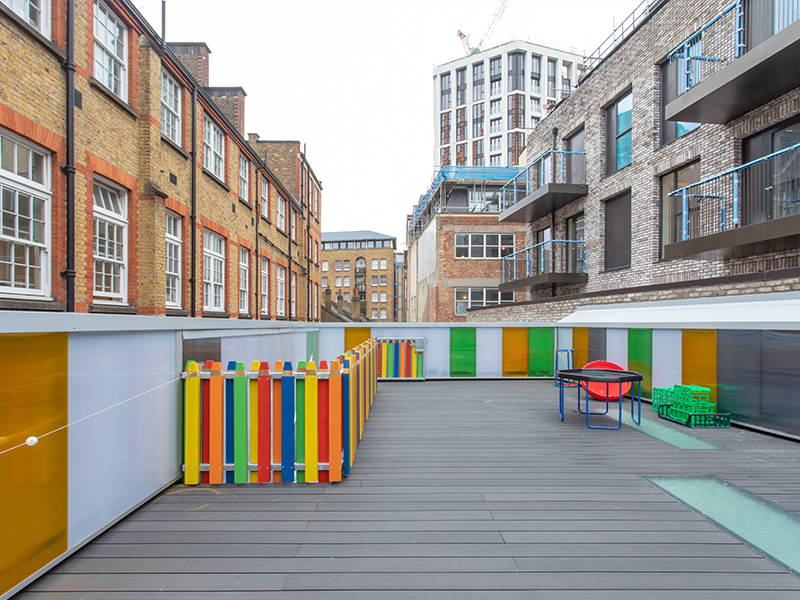
New Early Years Building at St Joseph’s, Macklin Street

St Andrew’s CE Primary School

Cottenham Village Hall

Cottenham Village Nursery

St Dominic’s Catholic Primary School, Hackney

Evendons Primary School, Wokingham

All Saints Benhilton, Sutton
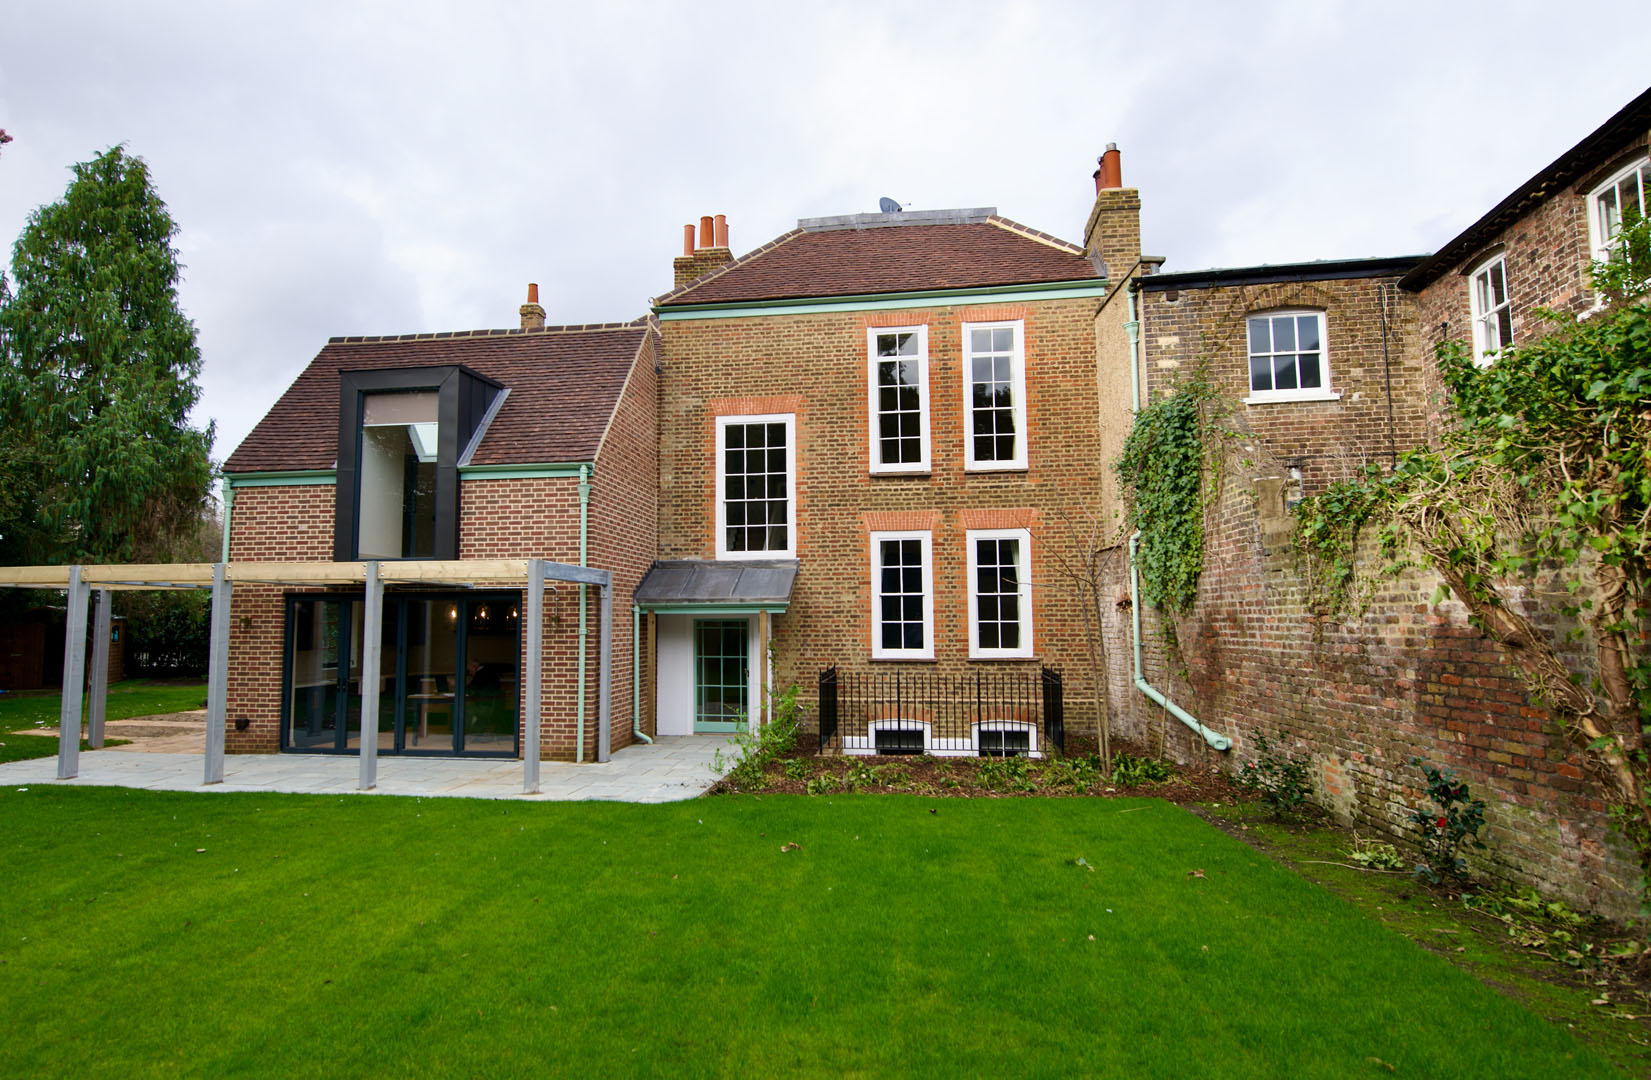
Royal Botanic Gardens Kew

Hatherley Care Home, Essex

Saffron Walden County High School, Essex

Cottenham Parish Council Sports Pavilion

Lawford Football Club, Essex

Shenfield High School, Brentford and Hutton FC, Essex

Christ’s College, Cambridge

Mercer and Hughes

King’s College Hospital Trust, London – The Guthrie Wing

King’s College Hospital Trust, London – The Assisted Conception Unit
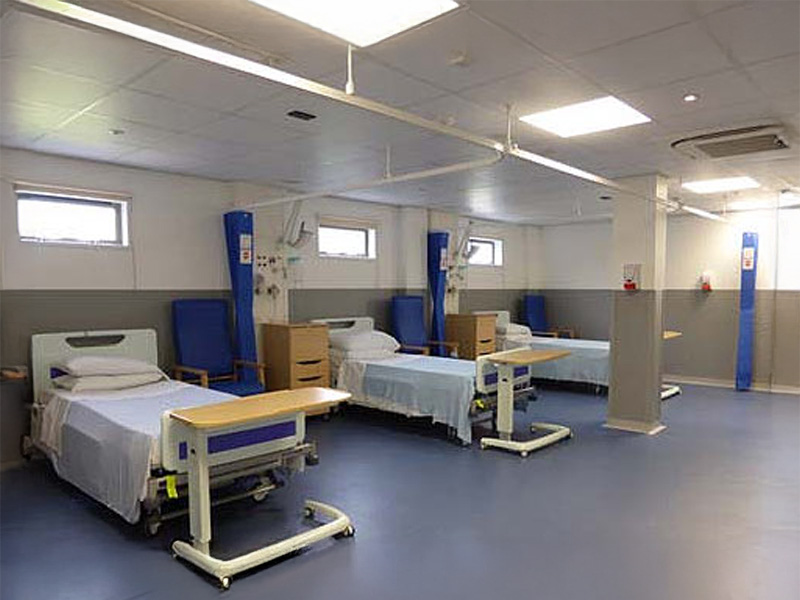
Critical Decision Unit, Princess Royal Hospital

