

New Early Years Building at St Joseph’s, Macklin Street
Client:
St Joseph’s, Macklin Street / Associated Installations Ltd.
SERVICES PROVIDED
Design and Construction of New Early Years Building at St Joseph’s, Macklin Street
PROJECT DESCRIPTION:
- Value: circa £599,000
- Location: St Joseph’s Primary School, Macklin St, London WC2B 5NA
The works comprised the design and construction of a brand-new single-story standalone early years building within the existing playground at St Joseph’s Primary School. Due to the constraints of this tight site in London and the numerous adjoining properties, various party wall conditions had to be observed.
W&B were appointed under a Design & Build contract and completed successfully RIBA stages 4, 5 & 6. In close relationship with the main contractor, W&B developed this project offering a solution that provided systems and material specifications that were buildable and practical whilst preserving the desired aesthetics.
A lightweight polycarbonate envelope wraps around in various colours providing a fun elevation. Large sliding doors, camouflaged by the same material, provide access to storage and a roof terrace (via an external stair) which reinstates the loss of playground at high level. The new nursery comprised one classroom, toilets and a lobby.
Wilby & Burnett were appointed as architects, contract administrators and principal designer.


Wilby & Burnett Chartered Architects
Recent Case Studies
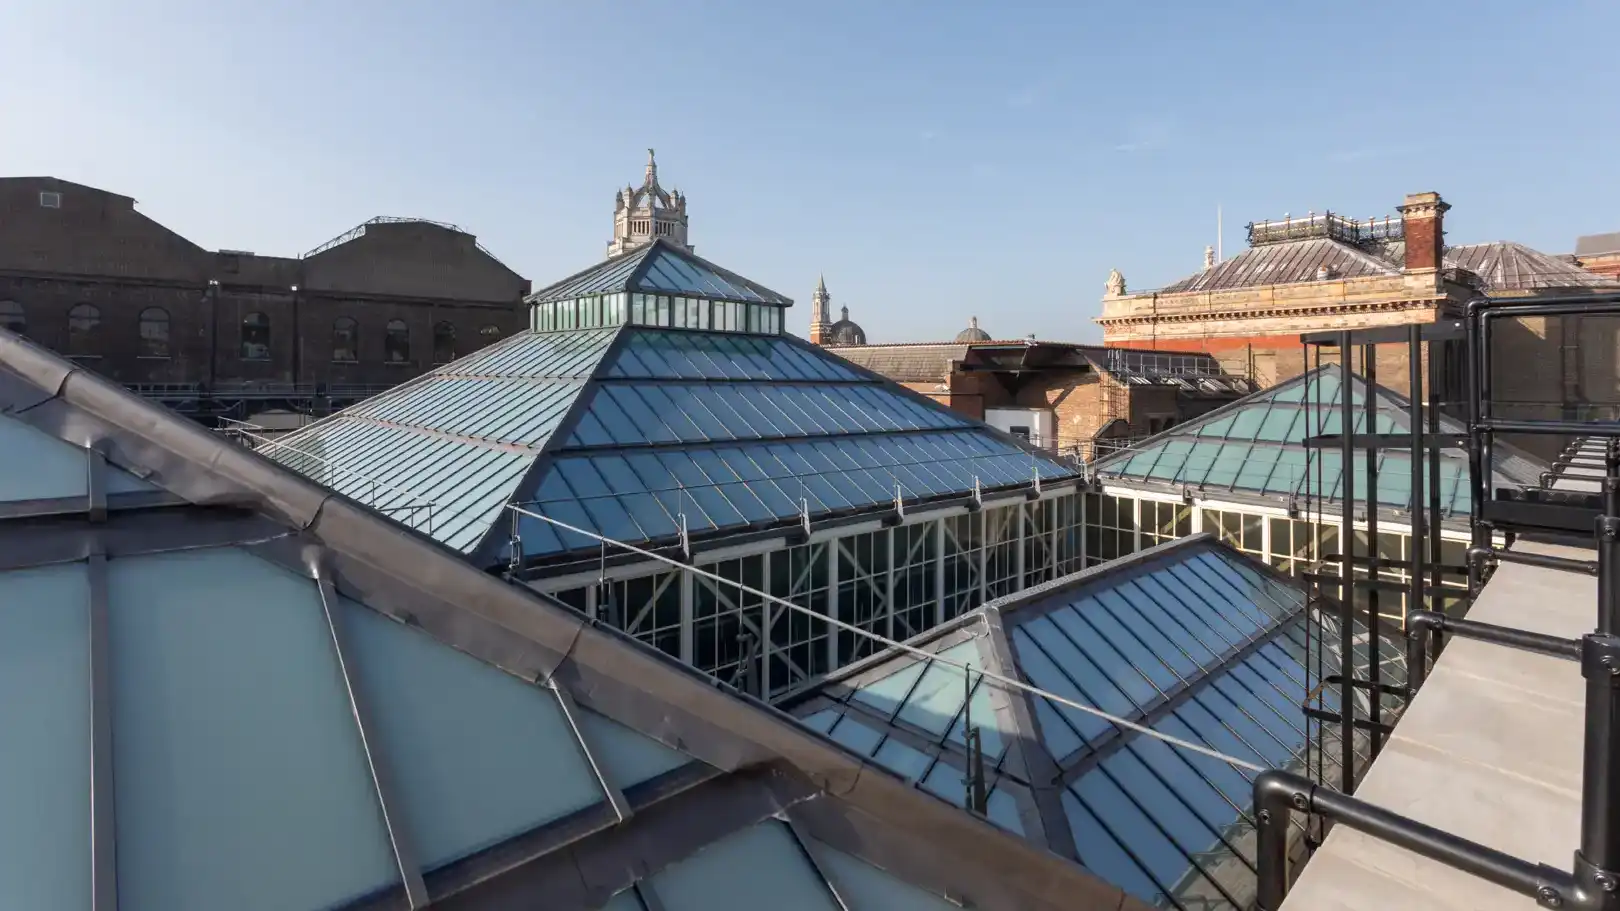
Conservation and Repair of North and South Court Roofs at the V&A Museum
Refurbishment of the Grade II listed Saffron Walden Town Hall
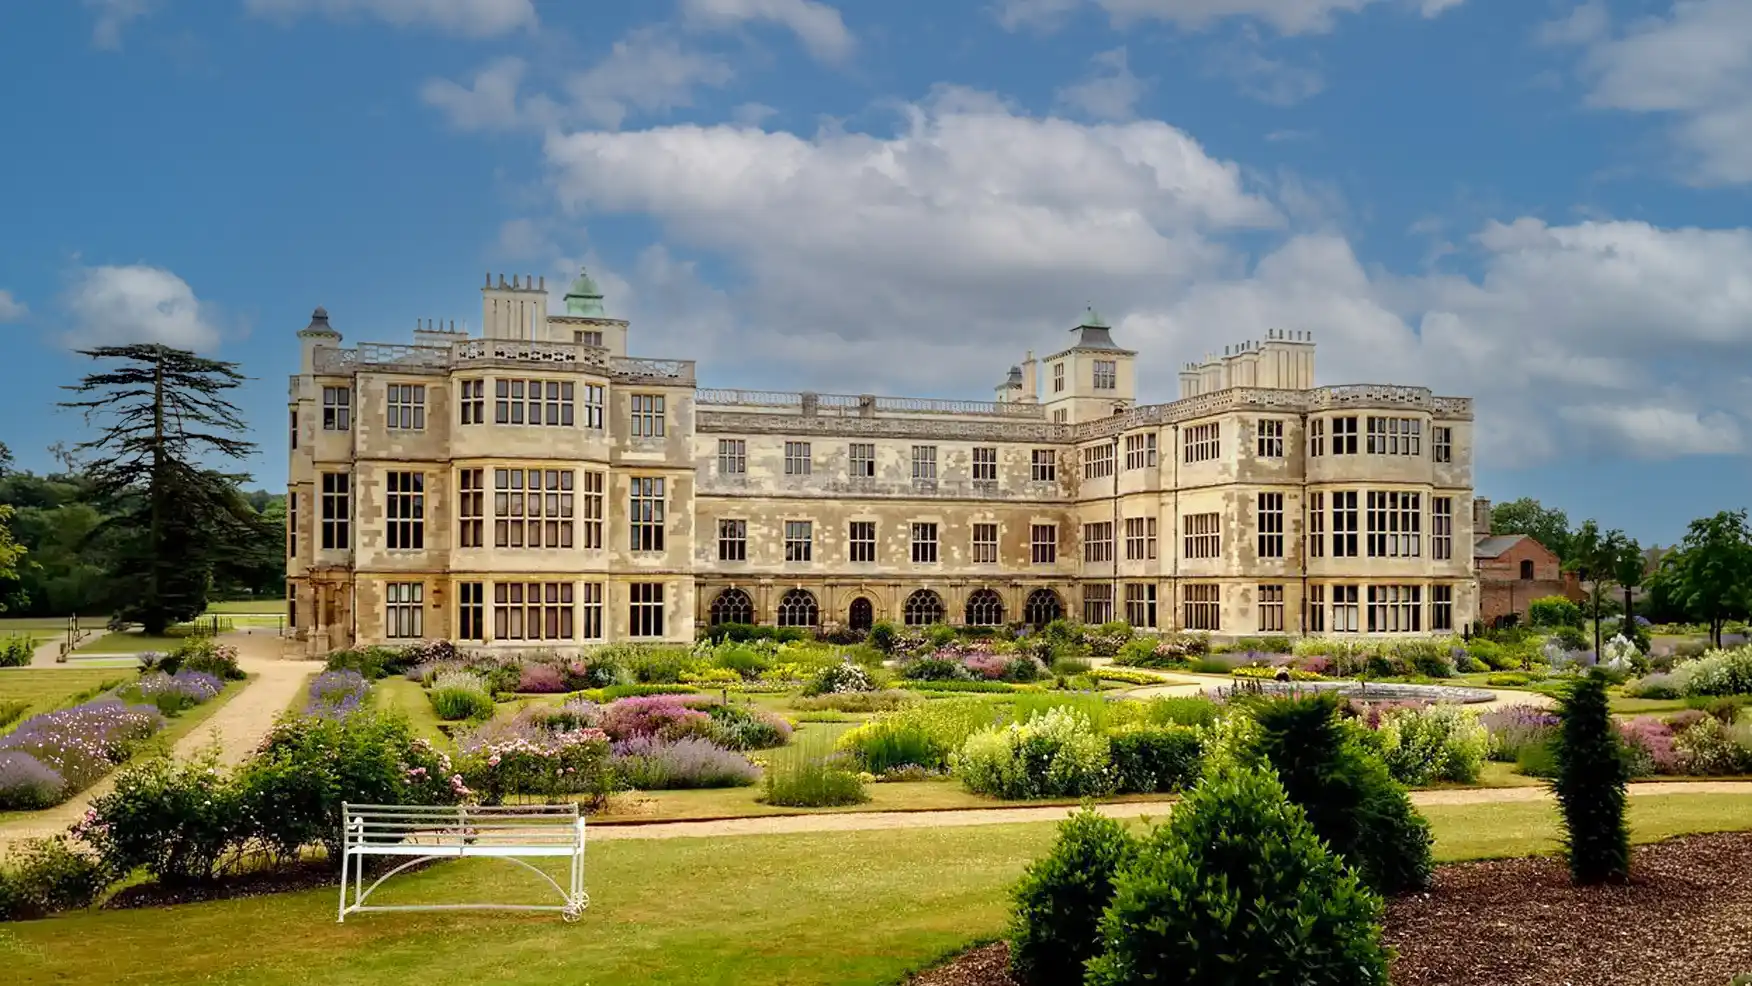
Saffron Walden as a Historic Base for Wilby & Burnett
HCC Applications

St. Joseph’s Willesden

New Community Hub in Wisbech

Roehampton Parish Hall

The Fry Art Gallery

Conservation and Repair of Roofs at the V&A Museum

St Andrew’s CE Primary School

Cottenham Village Hall

Cottenham Pavilion

Cottenham Village Nursery

St Dominic’s Catholic Primary School, Hackney

Evendons Primary School, Wokingham

All Saints Benhilton, Sutton
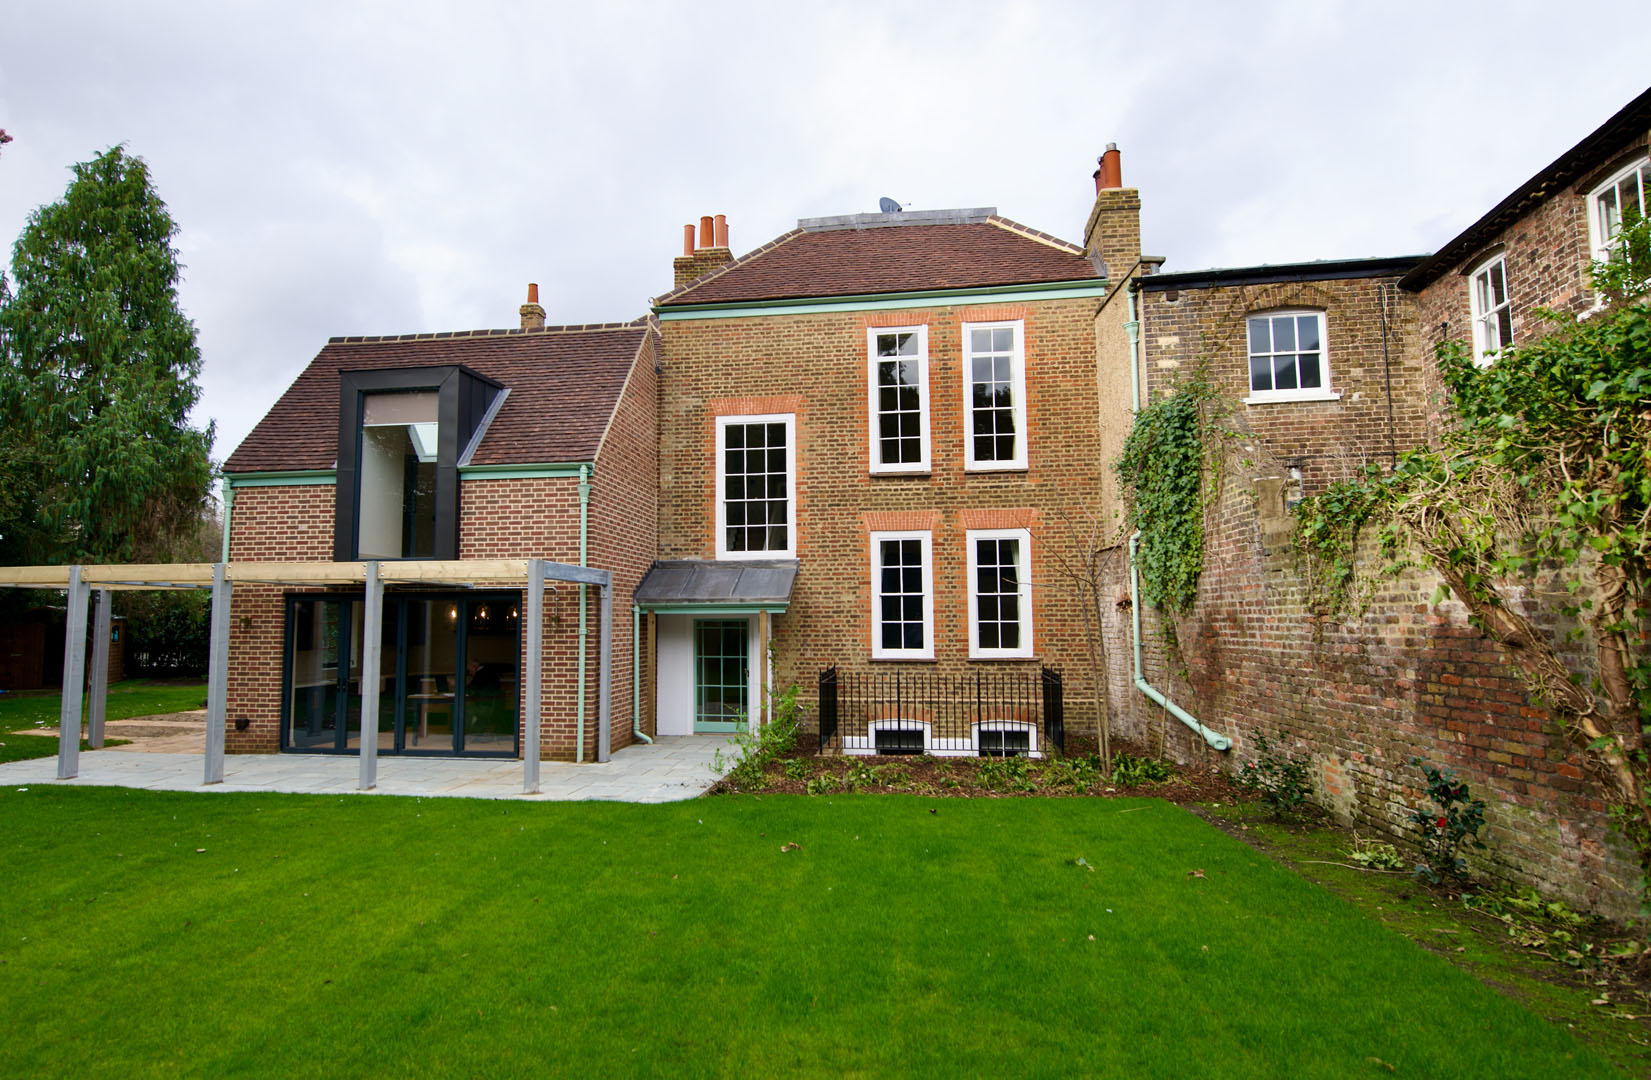
Royal Botanic Gardens Kew

Hatherley Care Home, Essex

Saffron Walden County High School, Essex

Cottenham Parish Council Sports Pavilion

Lawford Football Club, Essex

Shenfield High School, Brentford and Hutton FC, Essex

Christ’s College, Cambridge

Mercer and Hughes

King’s College Hospital Trust, London – The Guthrie Wing

King’s College Hospital Trust, London – The Assisted Conception Unit
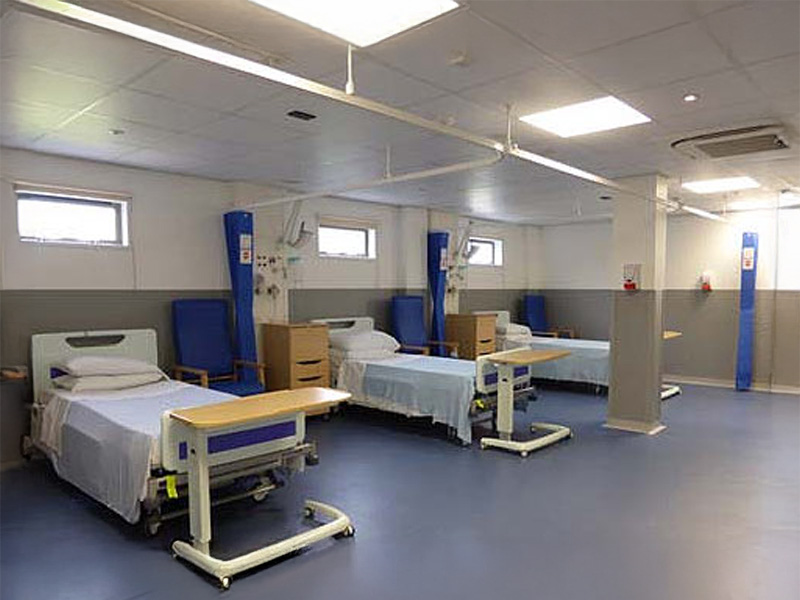
Critical Decision Unit, Princess Royal Hospital

