

New Community Hub in Wisbech
Client:
Probus Construction Ltd.
SERVICES PROVIDED
New standalone pavilion
PROJECT DESCRIPTION:
- Value: circa £915,000
- Location: Wisbech Park, Cambridgeshire PE13 3AB
Completed in 2024, the works comprised the design and construction of a brand-new single-story standalone community building within the Wisbech Park setting. Fenland District Council commissioned this project to enhance community interaction and to offer lettable facilities to promote local involvement.
W&B were appointed under a Design & Build contract and completed successfully RIBA stages 4, 5 & 6. In close relationship with the main contractor, W&B developed this project, offering a solution that would be robust and durable, whilst pleasant and modern.
The new community facilities comprise a fully kitted out café, a multi-purpose hall and an office space with associated toilet and storage provision. Including a ‘changing place’ funded by Muscular Dystrophy UK, that delivers long awaited socialising opportunities to the less able-bodied members of the town and its surrounding villages.
The design team consisted of Wilby & Burnett as architect, with Pick Everard as contract administrators, Garcia Consulting Engineers as M&E consultants and Andrew Firebrace Partnership Limited as structural engineers. Probus Construction Ltd were the main contractor.


Wilby & Burnett Chartered Architects
Recent Case Studies
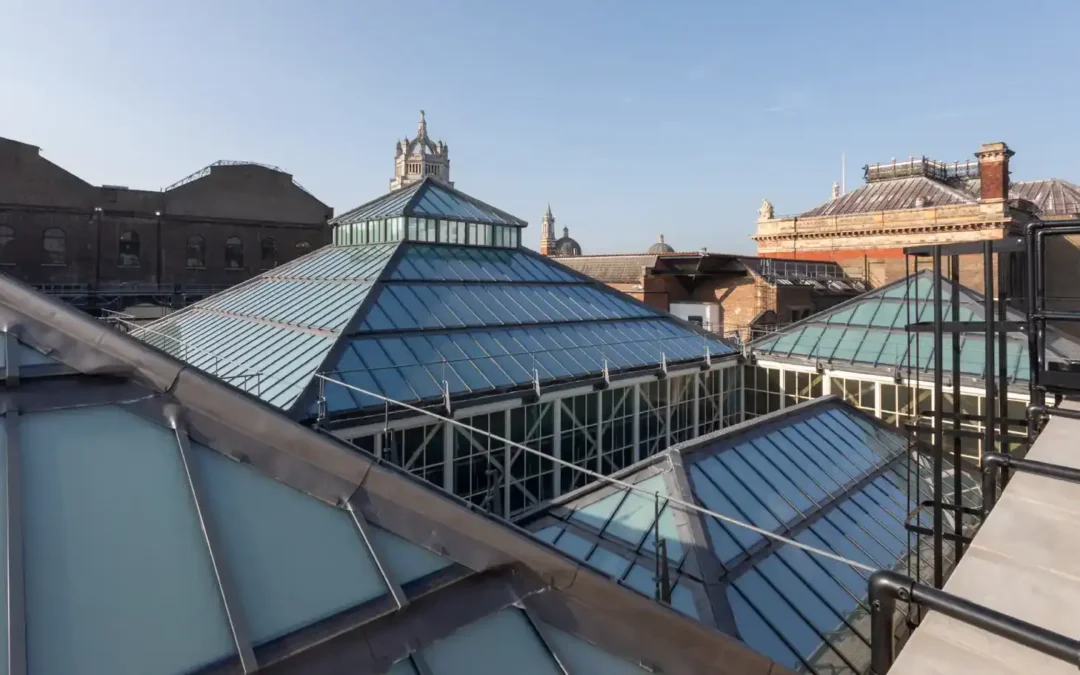
Conservation and Repair of North and South Court Roofs at the V&A Museum
Client: Quinn London Ltd (Heritage Division)SERVICES PROVIDED The works comprised the refurbishment and repair of the historic roofs to the North & South Courts of the Victoria & Albert Museum (V&A). These parts are some of the oldest in the Museum, dating...

Refurbishment of the Grade II listed Saffron Walden Town Hall
Client: Saffron Walden Town CouncilSERVICES PROVIDED Wilby & Burnett provided a comprehensive suite of professional services, acting as both Architect and Building Surveyor to rescue and restore this iconic Grade II listed landmark. Following a detailed condition...

Saffron Walden as a Historic Base for Wilby & Burnett
Historic England Listings Status’ are: Grade I Listed – Buildings that are of exceptional interest Grade II* Listed – Particularly important buildings of more than special interest Grade II Listed – Buildings that are of special interest The Historic England map of...

HCC Applications
Client: The Diocese of WestminsterSERVICES PROVIDED An HCC application is a specialist statutory process required to obtain permission for works to historic churches, involving a rigorous review of architectural plans and Heritage Impact Assessments by the Historic...

St. Joseph’s Willesden
Client: St Joseph's WillesdenSERVICES PROVIDED Extensive reconstruction after FirePROJECT DESCRIPTION: Value: circa £915,000 Location: Wisbech Park, Cambridgeshire PE13 3AB Completed in 2024, the works comprised the design and construction of a brand-new single-story...

Roehampton Parish Hall
Client: Roehampton Parish Hall / Quinn London LtdSERVICES PROVIDED Conversion and refurbishment of Roehampton Parish HallPROJECT DESCRIPTION: Value: circa £665,000 Location: Alton Rd, London SW15 4LF The works comprised of the conversion of the Parish Hall into...

The Fry Art Gallery
Client: The Fry Art GallerySERVICES PROVIDED Extension and renovation to The Fry Art GalleryPROJECT DESCRIPTION: Value: circa £420,000 Location: 19a Castle St, Saffron Walden CB10 1BD. The Fry Art Gallery was built in 1856 to house the Collection of Francis Gibson....

Conservation and Repair of Roofs at the V&A Museum
Client: The V&A Museum / Quinn London Ltd (Heritage Division)SERVICES PROVIDED Conservation and Repair of North and South Court Roofs at the V&A MuseumPROJECT DESCRIPTION: Value: circa £7,300,000 Location: Victoria & Albert Museum, Cromwell Rd, London SW7...
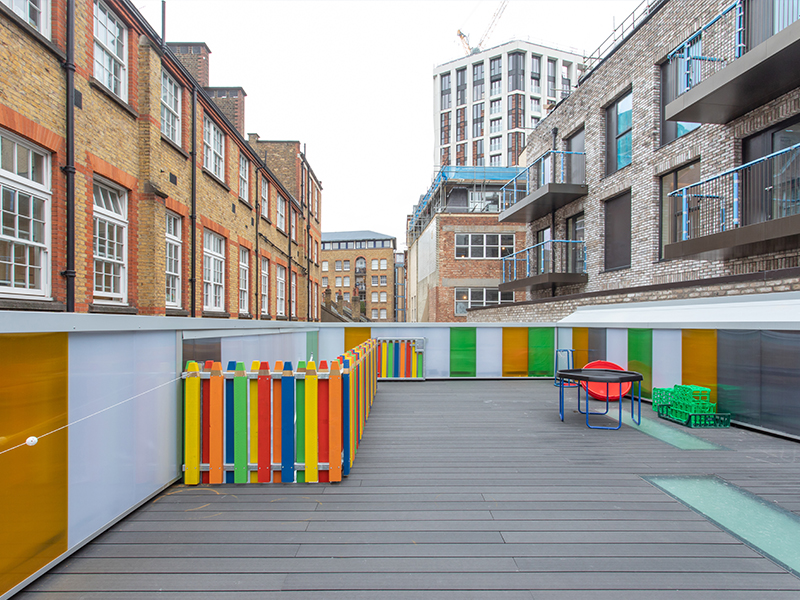
New Early Years Building at St Joseph’s, Macklin Street
Client: St Joseph’s, Macklin Street / Associated Installations Ltd.SERVICES PROVIDED Design and Construction of New Early Years Building at St Joseph’s, Macklin StreetPROJECT DESCRIPTION: Value: circa £599,000 Location: St Joseph’s Primary School, Macklin St, London...

St Andrew’s CE Primary School
Client: St Andrew’s CE Primary SchoolSERVICES PROVIDED Design and Construction of St Andrew’s Small HallPROJECT DESCRIPTION: Value: circa £560,000 Location: Heaths Close, 116 Churchbury Lane, EN1 3UL The project was completed in 2018. Wilby & Burnett carried out...

Cottenham Village Hall
Client: Cottenham PavilionSERVICES PROVIDED New Village HallPROJECT DESCRIPTION: Value: circa £3,000,000 Location: Cottenham Recreation Ground, Cambridgeshire The project began in (2016) following the successful completion of the sports pavilion. The primary objective...

Cottenham Pavilion
Client: Cottenham PavilionSERVICES PROVIDED Design and Construction of Cottenham PavilionPROJECT DESCRIPTION: Value: circa £680,000 Location: Cottenham Recreation Ground, Cambridgeshire The project was completed in 2015, Cottenham Pavilion objective was to provide up...

Cottenham Village Nursery
Client: Cottenham Village NurserySERVICES PROVIDED New Standalone NurseryPROJECT DESCRIPTION: Construction Value: Circa £380,000. Location: St Dominic’s Catholic Primary School, Ballance Road, Hackney, E9 5SR. Programme: September 2018- September 2020. The project...

St Dominic’s Catholic Primary School, Hackney
Client: St Dominic’s Catholic Primary School, Hackney.SERVICES PROVIDED New Standalone Library BuildingPROJECT DESCRIPTION: Construction Value: Circa £380,000. Location: St Dominic’s Catholic Primary School, Ballance Road, Hackney, E9 5SR. Programme: September 2018-...

Evendons Primary School, Wokingham
Client: Two Storey Classroom Extension at Evendons Primary School, Wokingham.SERVICES PROVIDED Design and construction of two storey classrooms extensionsPROJECT DESCRIPTION: Construction Value: Circa £455,000. Location: Evendons Primary School, 161 Finchampstead...

All Saints Benhilton, Sutton
Client: All Saints Benhilton, SuttonSERVICES PROVIDED Design and construction of the new group room at All Saints Benhilton.PROJECT DESCRIPTION: Construction Value: Circa £345,000. Location: All Saints Benhilton, All Saints Road, Sutton, Surrey, SM1 3DA. Programme:...

Royal Botanic Gardens Kew
Client: Royal Botanic Gardens Kew.SERVICES PROVIDED Design and construction of the two storey extension at 55 Kew Green.PROJECT DESCRIPTION: The project started on site in January 2023. Wilby & Burnett were appointed by the main contractor Quinn London to provide...

Hatherley Care Home, Essex
Client: Hatherley Care Home, EssexSERVICES PROVIDED Additional residential accommodationPROJECT DESCRIPTION: At the time of our first involvement with Hatherley Care Home in Saffron Walden it occupied a substantial Victorian house which had been extended to more than...

Saffron Walden County High School, Essex
Client: Saffron Walden County High School, Essex SERVICES PROVIDED New PavilionPROJECT DESCRIPTION: Saffron Walden County High School is a large and successful comprehensive school with extensive grounds including numerous sports pitches and a school farm set in a...

Cottenham Parish Council Sports Pavilion
Client: Cottenham Parish Council, CambridgeshireSERVICES PROVIDED New Sports PavilionPROJECT DESCRIPTION: We were approached by our client, Cottenham Parish Council, when they required a new pavilion for their recreation ground. The brief called for: four team...

Lawford Football Club, Essex
Client: Lawford Football Club, EssexSERVICES PROVIDED New club housePROJECT DESCRIPTION: Lawford is a large village located to the east of Colchester. Wilby & Burnett were appointed by Lawford Football Club to design their new clubhouse, to be located adjacent to...

Shenfield High School, Brentford and Hutton FC, Essex
Client: Shenfield High School, Brentford and Hutton FC, EssexSERVICES PROVIDED Pavilion and artificial grass pitchPROJECT DESCRIPTION: Shenfield High School in Shenfield, Essex required new football facilities on their existing sports grounds. As well as a full design...

Christ’s College, Cambridge
Client: Christ’s College, CambridgeSERVICES PROVIDED Squash court and fitness suitePROJECT DESCRIPTION: When we were approached by Christ’s College Cambridge to report on the feasibility of refurbishing their iconic ‘Typewriter’ building they viewed it as a major...

Mercer and Hughes
Client: Mercer and HughesSERVICES PROVIDED Relocation of Veterinary SurgeryPROJECT DESCRIPTION: The independent veterinary practice of Mercer and Hughes operates from three sites in North Essex. This project was to relocate their Dunmow branch from unsuitable cramped...

King’s College Hospital Trust, London – The Guthrie Wing
Client: King’s College Hospital Trust, LondonSERVICES PROVIDED The Guthrie WingPROJECT DESCRIPTION: King’s College Hospital in South East London comprises 11 acres of buildings, which is hemmed in by the major thoroughfare of Denmark Hill to the east, a rail link to...

King’s College Hospital Trust, London – The Assisted Conception Unit
Client: King’s College Hospital Trust, LondonSERVICES PROVIDED The Assisted Conception UnitPROJECT DESCRIPTION: King’s College Hospital in South East London comprises a huge building complex of more than 11 acres which is hemmed in by the major thoroughfare of Denmark...
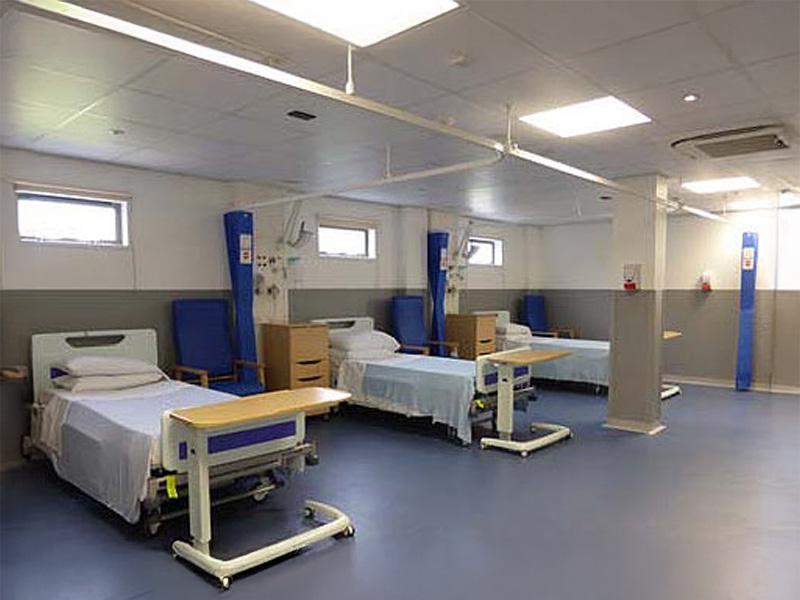
Critical Decision Unit, Princess Royal Hospital
Client: King’s College Hospital Trust, LondonSERVICES PROVIDED Critical Decision Unit, Princess Royal HospitalPROJECT DESCRIPTION: Princess Royal University Hospital in Orpington, Greater London was built in 2003, on the site of the old Farnborough Hospital. The unit...

Isolation Ward, Princess Royal Hospital
Client: King’s College Hospital Trust, LondonSERVICES PROVIDED Isolation Ward, Princess Royal HospitalPROJECT DESCRIPTION: Princess Royal University Hospital in Orpington, Greater London was built in 2003, on the site of the old Farnborough Hospital. The isolation...
