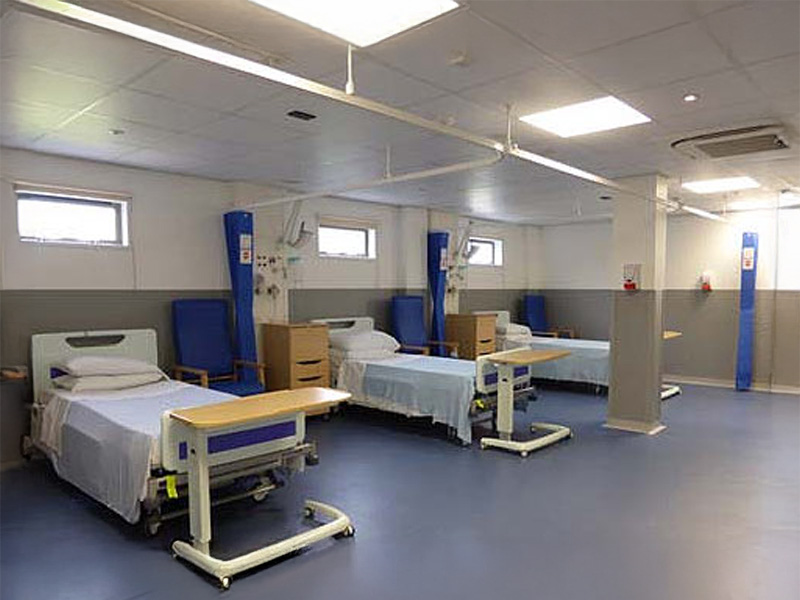
Isolation Ward, Princess Royal Hospital
Client:
King’s College Hospital Trust, London
SERVICES PROVIDED
Isolation Ward, Princess Royal Hospital
PROJECT DESCRIPTION:
Princess Royal University Hospital in Orpington, Greater London was built in 2003, on the site of the old Farnborough Hospital.
The isolation suite was required so that the hospital were fully equipped and prepared to effectively manage highly infectious diseases and is located within their Accident and Emergency department. The isolation facility was designed with a well-considered access control system which manages and limits the movement of staff as required to prevent any cross-contamination from occurring. Finishes were all non-pervious and floor drainage was included to allow the space to be steam washed.
The project was completed in autumn 2014 for £60,000.

Wilby & Burnett Chartered Architects
Recent Case Studies

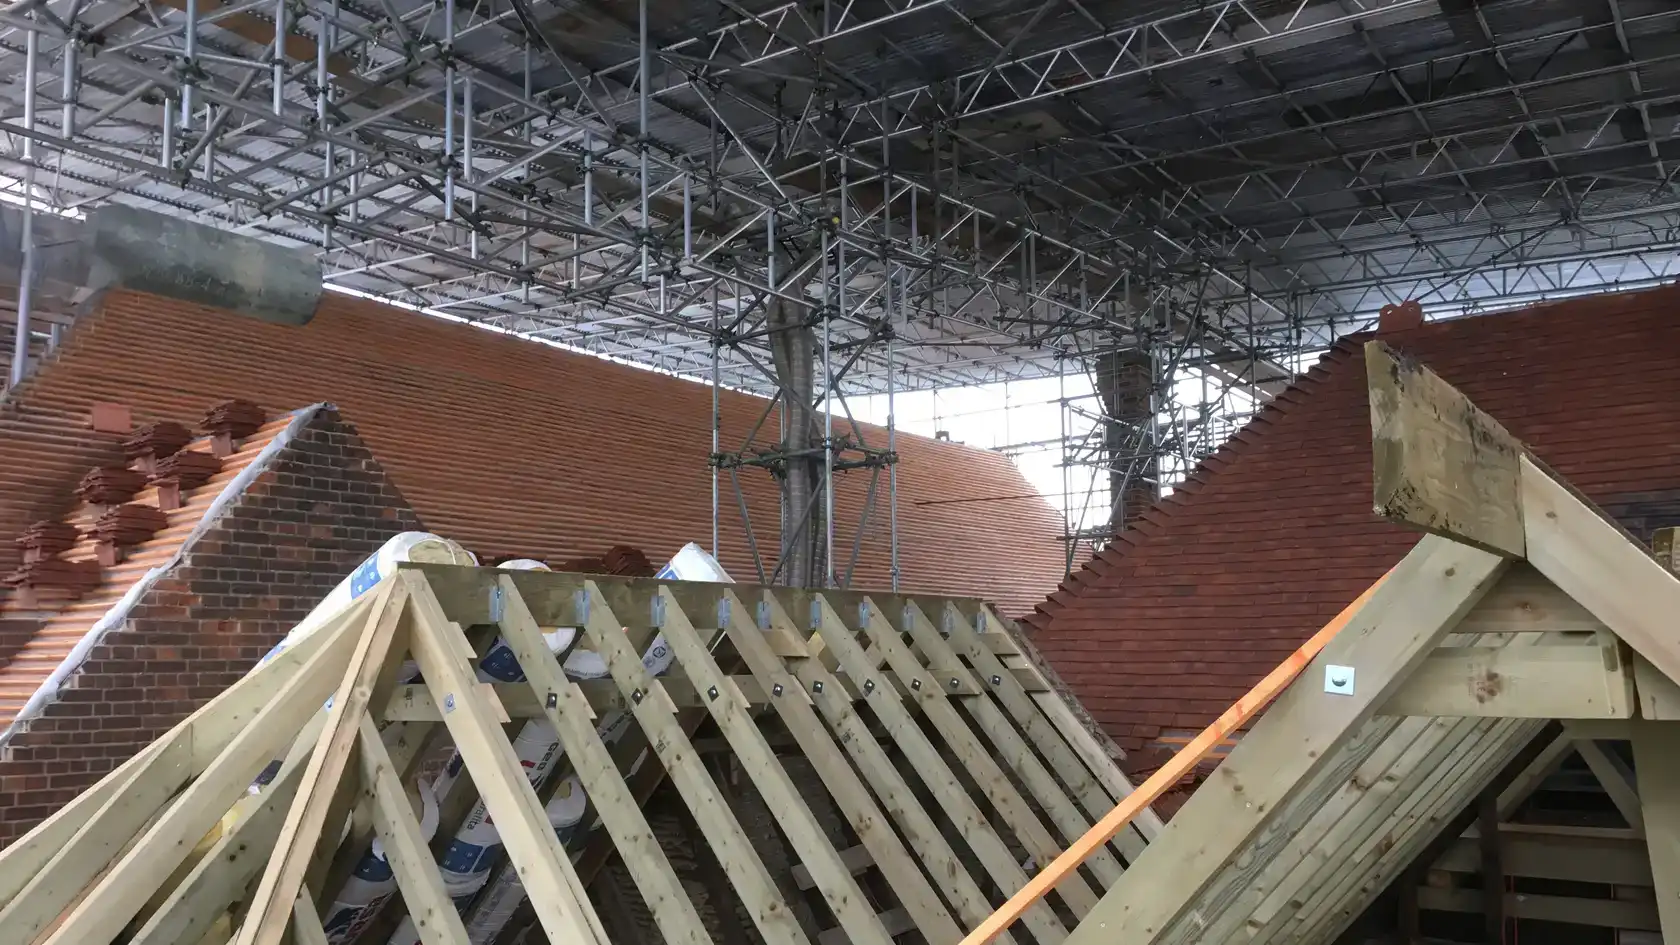
Conservation and Repair of North and South Court Roofs at the V&A Museum
Refurbishment of the Grade II listed Saffron Walden Town Hall

Saffron Walden as a Historic Base for Wilby & Burnett
HCC Applications

St. Joseph’s Willesden

New Community Hub in Wisbech

Roehampton Parish Hall

The Fry Art Gallery

Conservation and Repair of Roofs at the V&A Museum
New Early Years Building at St Joseph’s, Macklin Street

St Andrew’s CE Primary School

Cottenham Village Hall

Cottenham Pavilion

Cottenham Village Nursery

St Dominic’s Catholic Primary School, Hackney

Evendons Primary School, Wokingham

All Saints Benhilton, Sutton
Royal Botanic Gardens Kew

Hatherley Care Home, Essex

Saffron Walden County High School, Essex

Cottenham Parish Council Sports Pavilion

Lawford Football Club, Essex

Shenfield High School, Brentford and Hutton FC, Essex

Christ’s College, Cambridge

Mercer and Hughes

King’s College Hospital Trust, London – The Guthrie Wing

King’s College Hospital Trust, London – The Assisted Conception Unit