

Evendons Primary School, Wokingham
Client:
Two Storey Classroom Extension at Evendons Primary School, Wokingham.
SERVICES PROVIDED
Design and construction of two storey classrooms extensions
PROJECT DESCRIPTION:
- Construction Value: Circa £455,000.
- Location: Evendons Primary School, 161 Finchampstead Road, Wokingham RG40 3HD.
- Programme: January 2022 – September 2023.
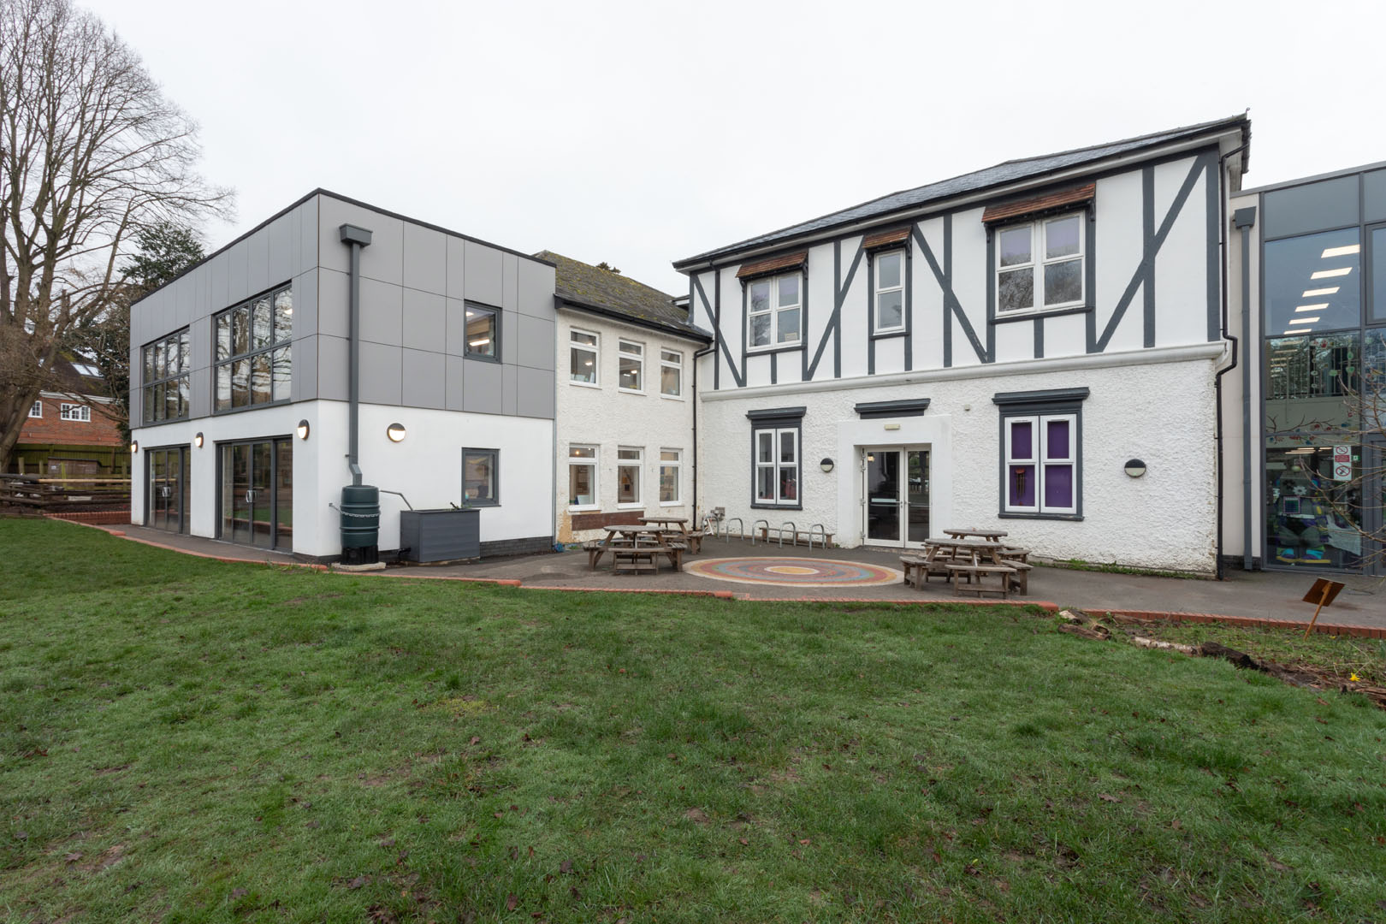
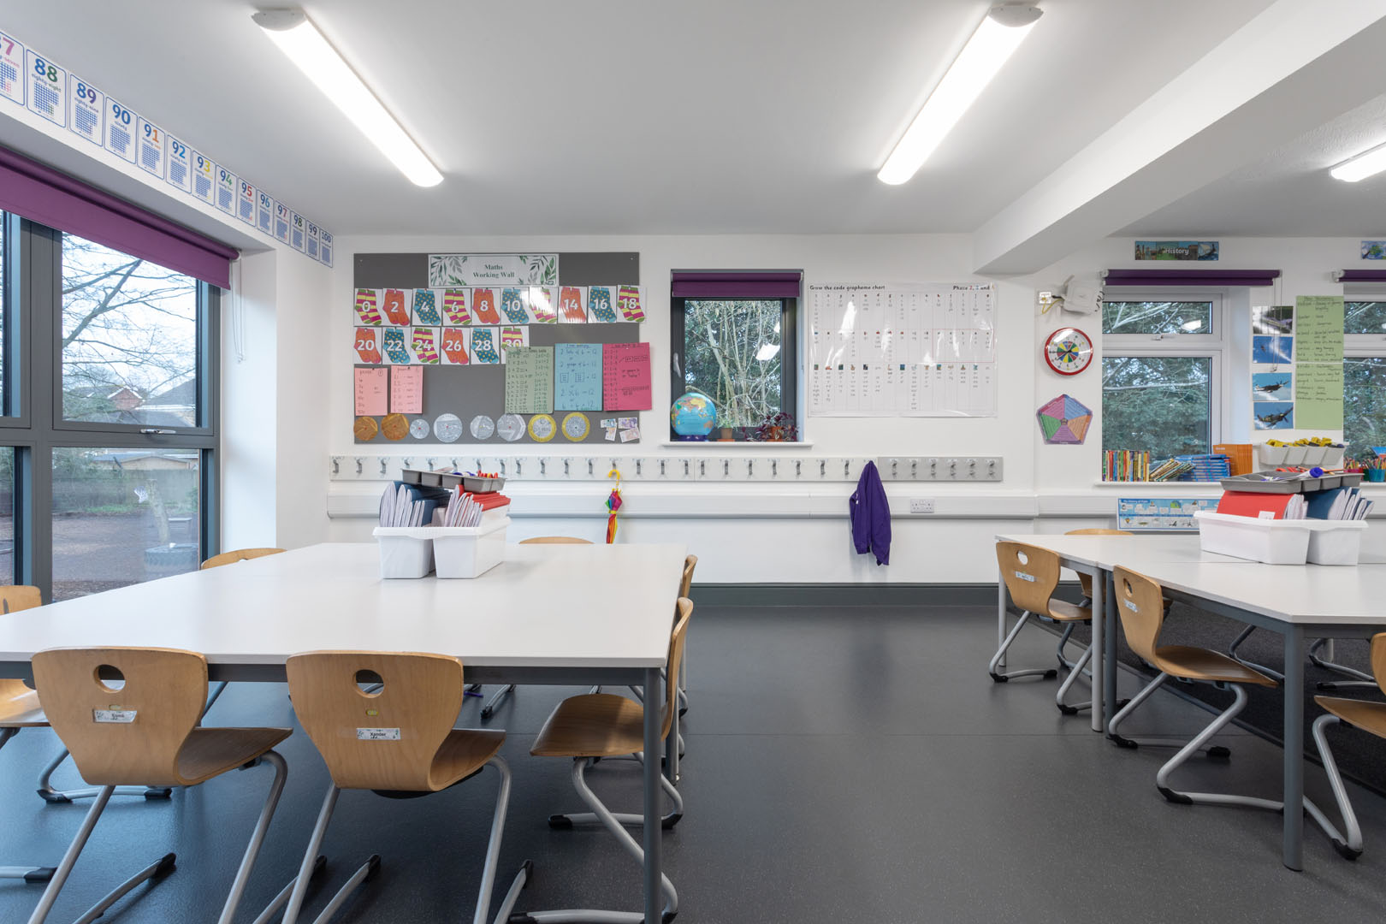
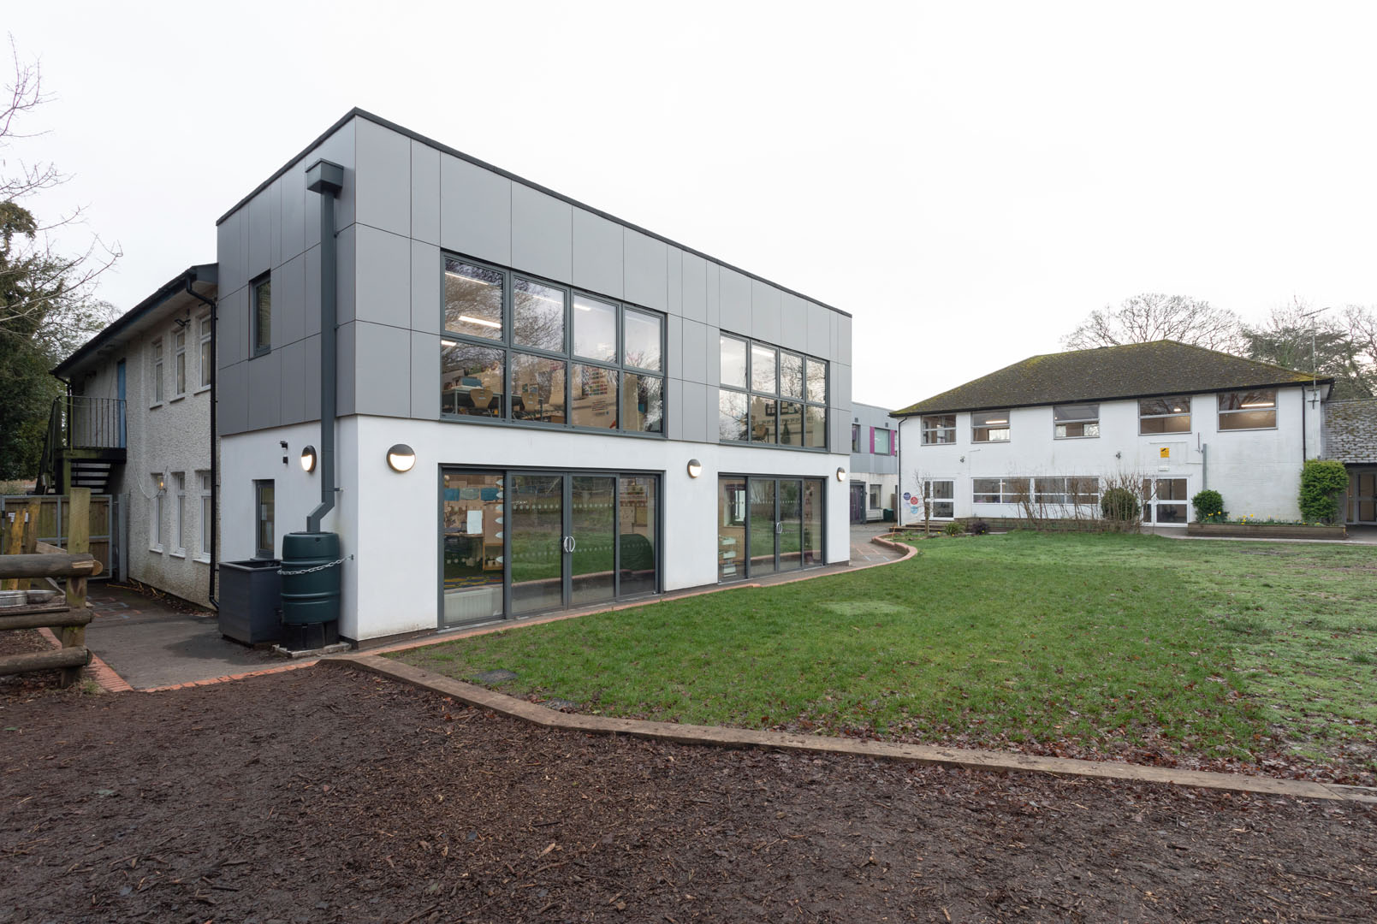
The project began in January 2022 where feasibility proposals were put together by W&B to extend the severely undersized existing classrooms within the original school building. The final agreed proposal was to provide a two-storey extension to four of the classrooms to give them the teaching space they needed and provide additional break out spaces internally. The external materials proposed for the extension were to match the adjacent teaching block on the school site with white render and grey cladding with purple accents. Construction was completed in September 2023.
Following completion of the project, a news article “Evendons Primary School expansion works completed” was published in Wokingham.Today on 23/12/2023.
Richard Crompton, BPET Director of Operations, who worked closely with the building company, said: “Working with our appointed architects, Wilby & Burnett, and the principal contractor, IMS Building Solutions, we have been able to transform the learning environment for our Reception and Year 1 children. The extra space, brighter rooms and new break-out areas have given our oldest classrooms a new lease of life. I am delighted that this refurbishment also allows us to welcome more pupils to the school each year, and provide them with the best possible facilities. My thanks go to Wilby & Burnett and IMS who worked tirelessly over the summer to ensure that children returned in September without any interruptions”.
Architect Emily Joyce, from Wilby & Burnett said: “It has been great to work with Evendons Primary School and BPET to provide them with the additional teaching accommodation. We found this project particularly satisfying to work on, as it is clear how immediate and significant the impact of the new spaces have had on the children using them, and we hope that the children continue to enjoy their new spaces.”
The team consisted of Wilby & Burnett as architect, contract administrator and Principal Designer, with AFP providing structural engineering design and Garcia Consulting as M&E consultant. IMS were the main contractor.

Wilby & Burnett Chartered Architects
Recent Case Studies
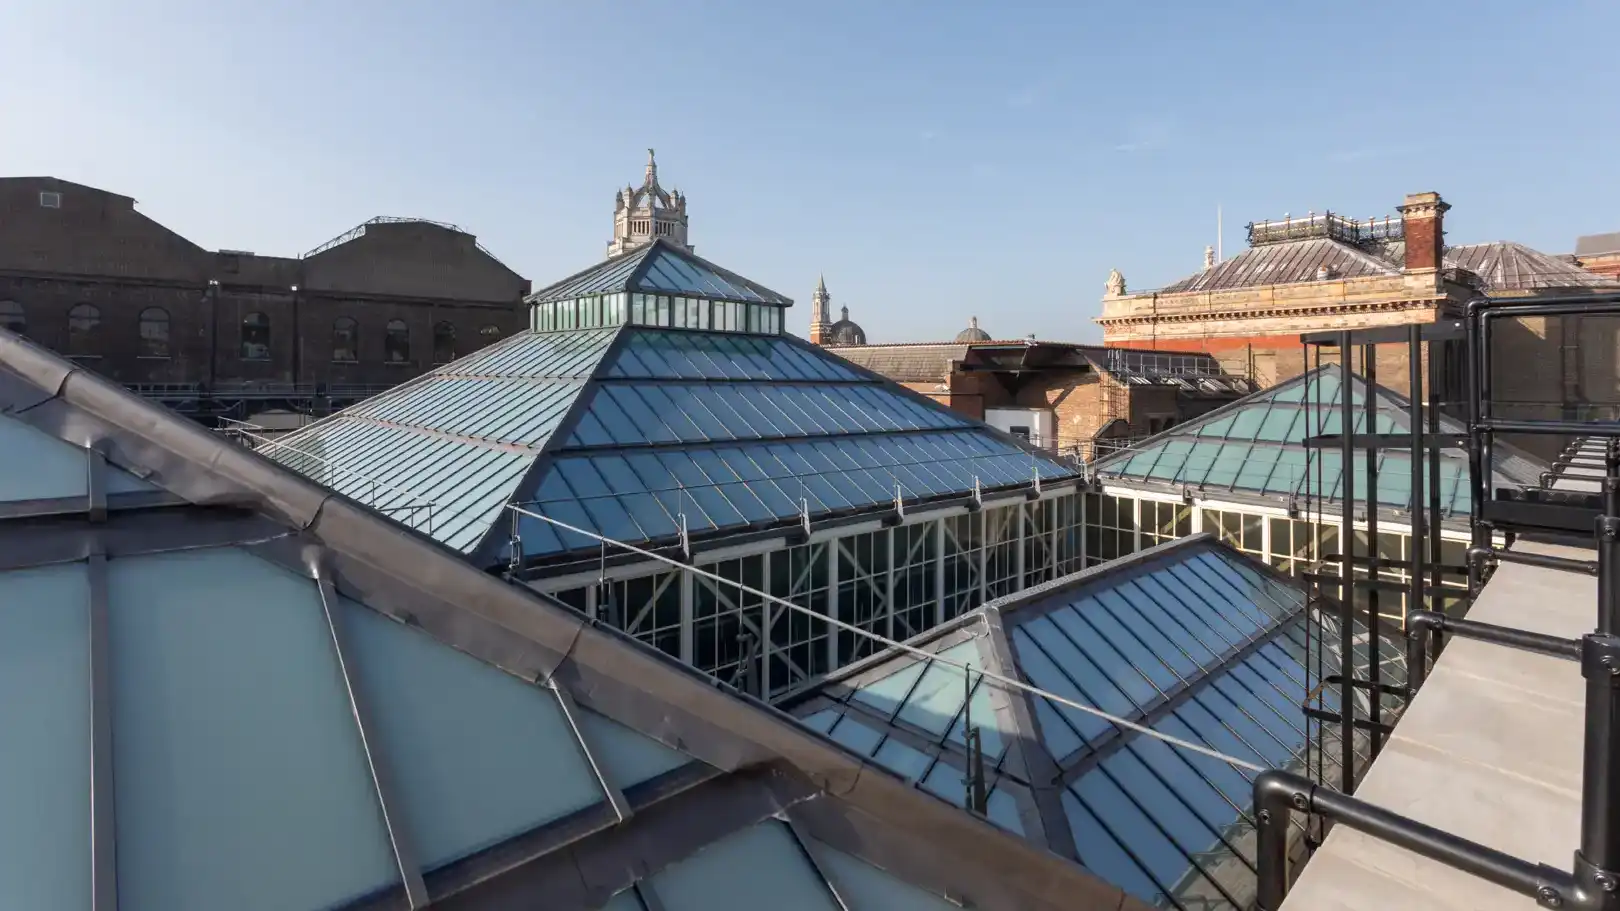
Conservation and Repair of North and South Court Roofs at the V&A Museum
Refurbishment of the Grade II listed Saffron Walden Town Hall
Saffron Walden as a Historic Base for Wilby & Burnett
HCC Applications

St. Joseph’s Willesden

New Community Hub in Wisbech

Roehampton Parish Hall

The Fry Art Gallery

Conservation and Repair of Roofs at the V&A Museum
New Early Years Building at St Joseph’s, Macklin Street

St Andrew’s CE Primary School

Cottenham Village Hall

Cottenham Pavilion

Cottenham Village Nursery

St Dominic’s Catholic Primary School, Hackney

All Saints Benhilton, Sutton
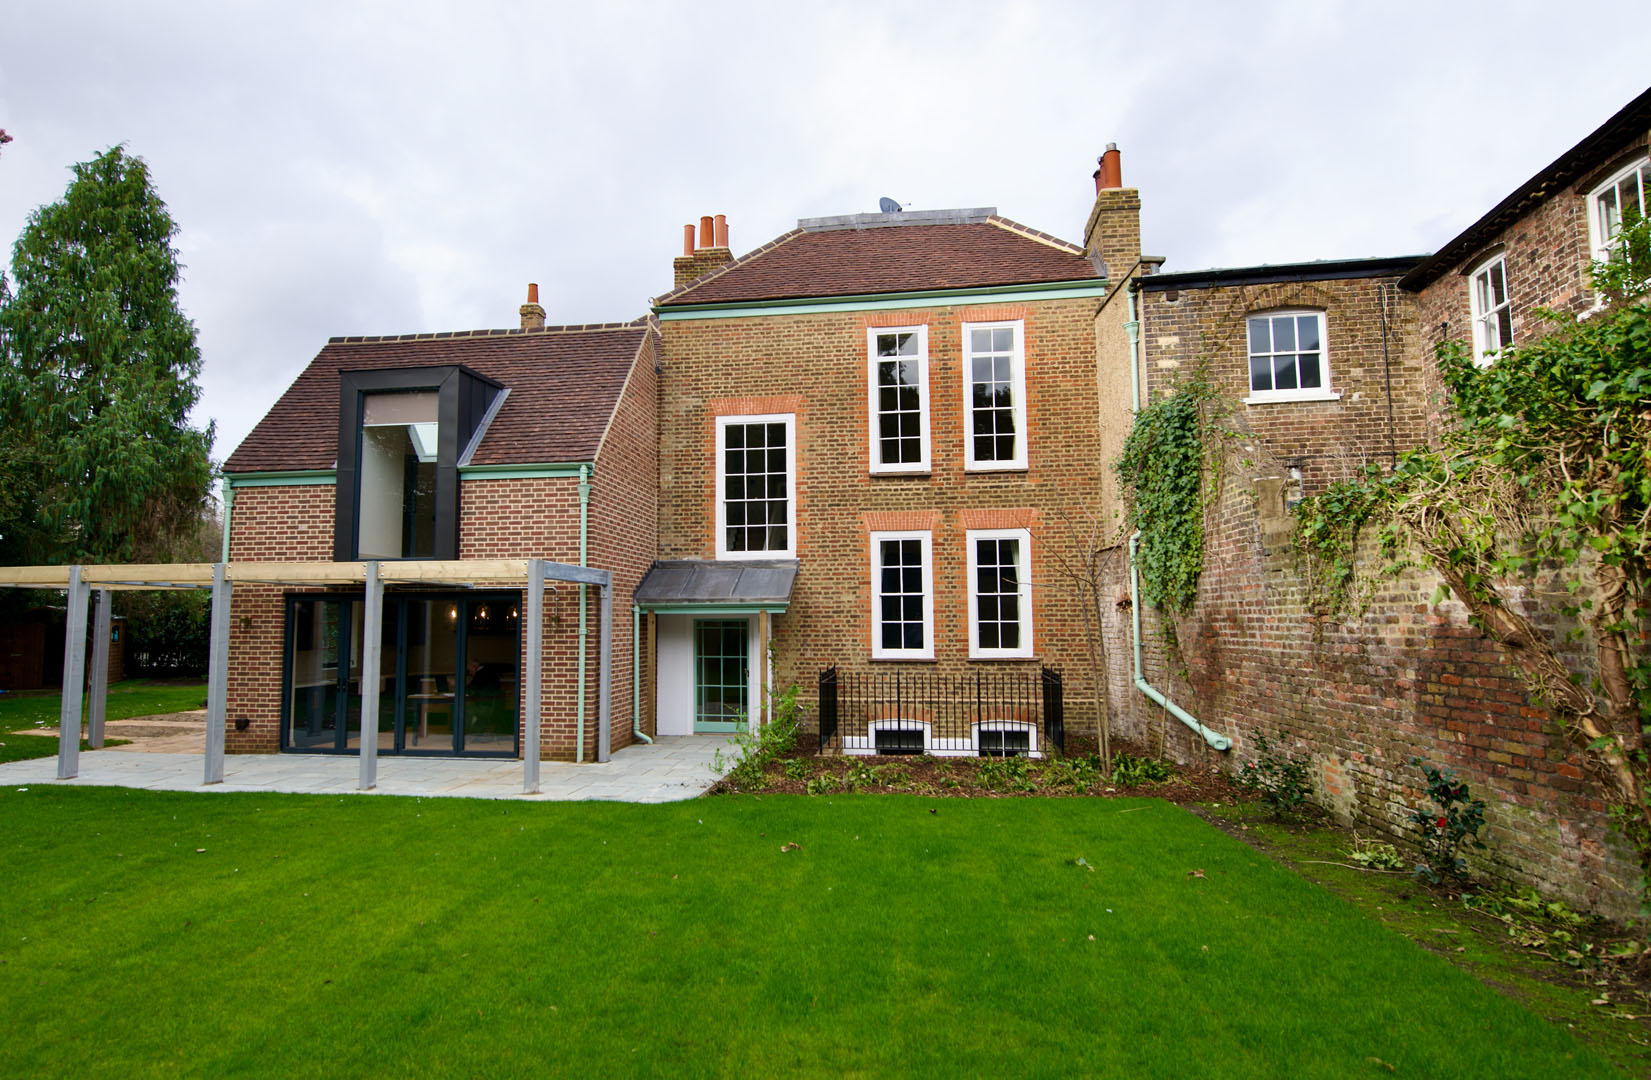
Royal Botanic Gardens Kew

Hatherley Care Home, Essex

Saffron Walden County High School, Essex

Cottenham Parish Council Sports Pavilion

Lawford Football Club, Essex

Shenfield High School, Brentford and Hutton FC, Essex

Christ’s College, Cambridge

Mercer and Hughes

King’s College Hospital Trust, London – The Guthrie Wing

King’s College Hospital Trust, London – The Assisted Conception Unit
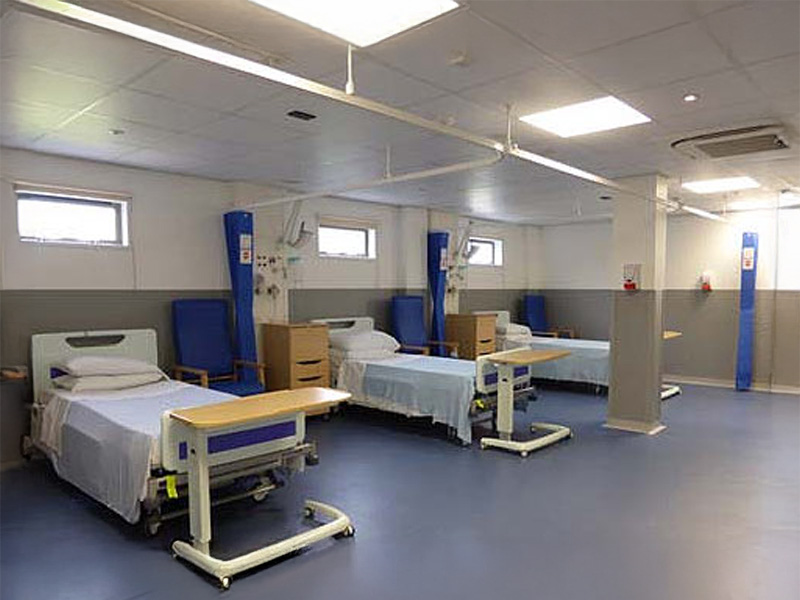
Critical Decision Unit, Princess Royal Hospital

