St Charles’ Catholic Sixth Form College
Client:
St Charles’ Catholic Sixth Form College, London
SERVICES PROVIDED
New building proposal
PROJECT DESCRIPTION:
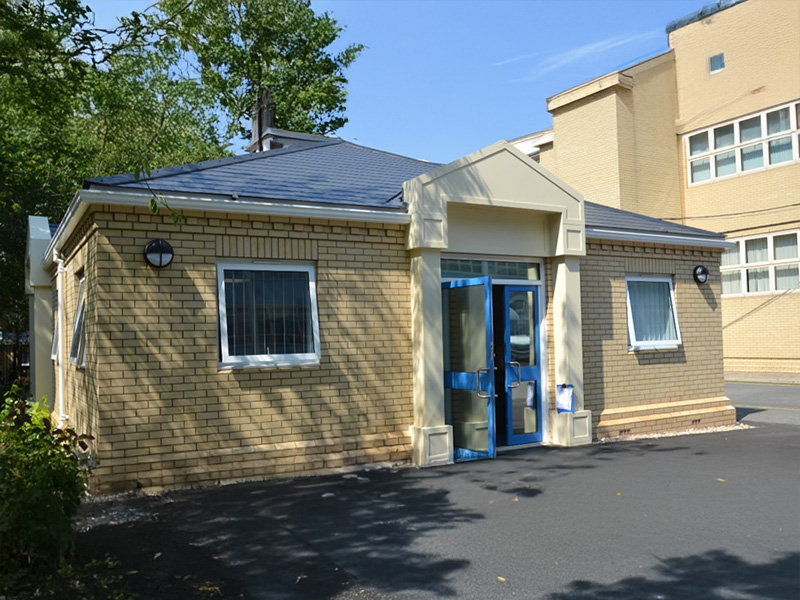
When we were first appointed by St Charles’ Catholic Sixth Form College we were requested to report on the condition of the fabric of the buildings in their North Kensington Campus. We were also asked to propose a new building to replace an unsightly former caretaker’s house, on the main entrance frontage, which accommodated the Site Security Base and the Student Careers Advice Centre on two storeys.
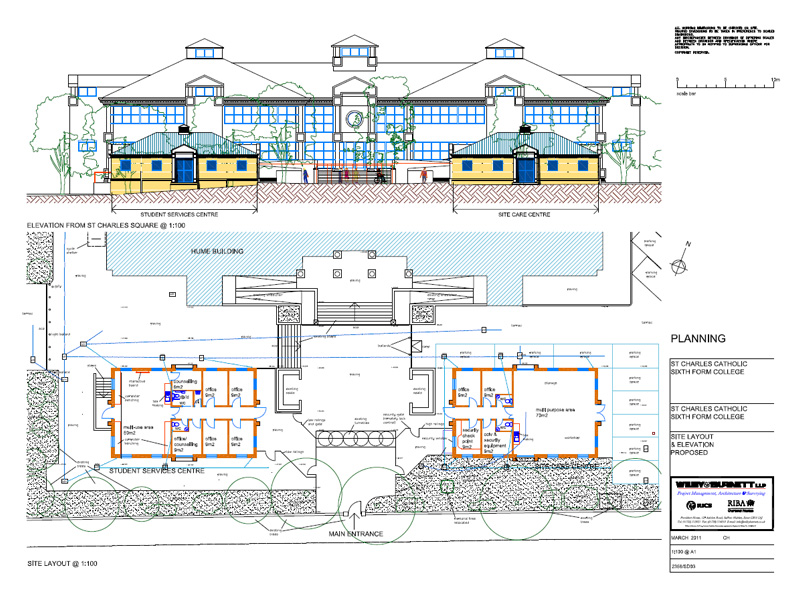
Our radical solution was not one but two buildings in order to reflect the discrete nature of their functions. These were designed in the form of single storey gatehouse-like pavilions emulating the dominant architectural style of the complex. We also provided additional restaurant and teaching accommodation in a three storey extension to the rear of the main building.
Following careful analysis of the existing buildings, we have supervised numerous contracts to replace roofs, windows, boilers and to repair defective concrete. The new buildings have been completed together with the maintenance works to the existing premises over a number of years at a total building cost of approximately £3.1 million.
Wilby & Burnett Chartered Architects
Recent Case Studies
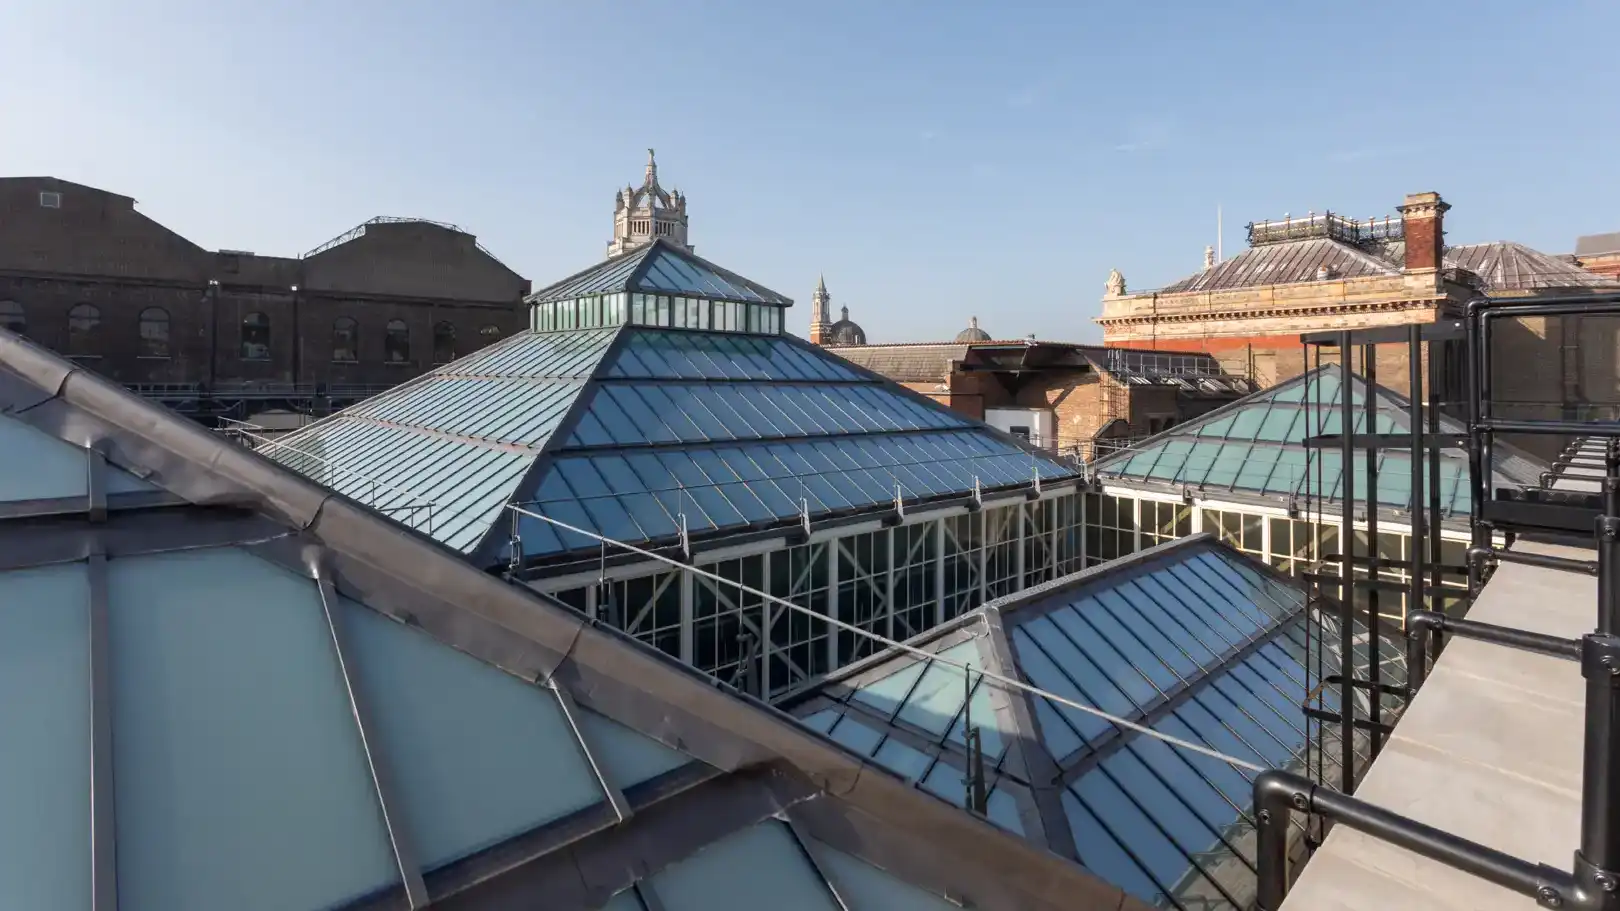
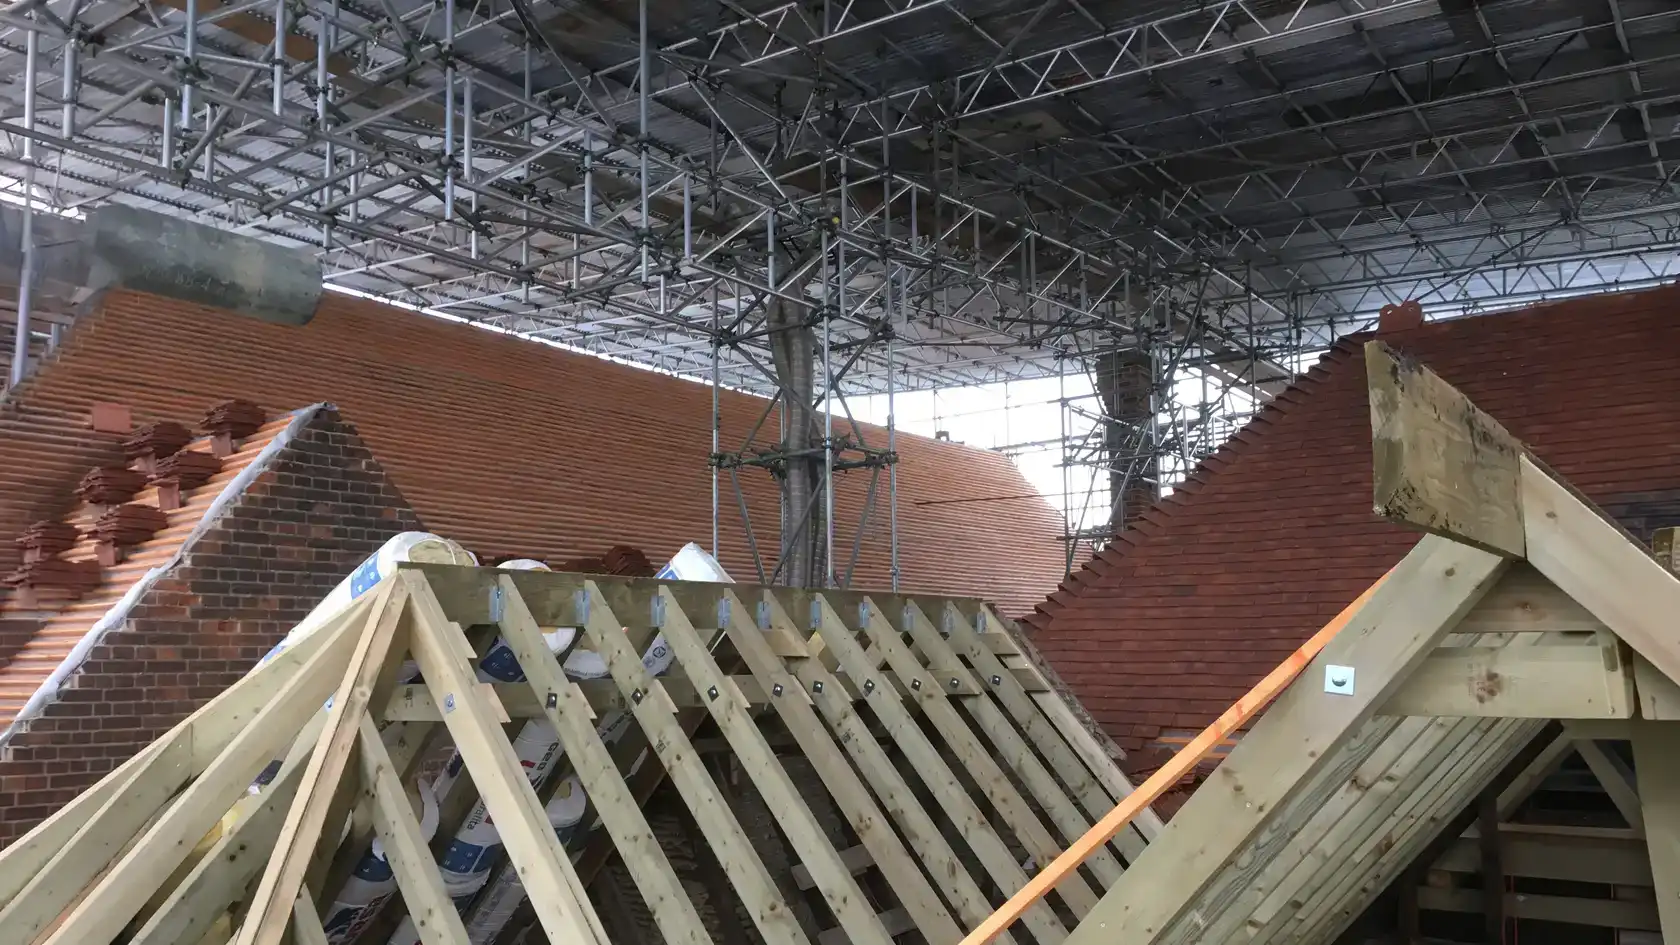
Conservation and Repair of North and South Court Roofs at the V&A Museum
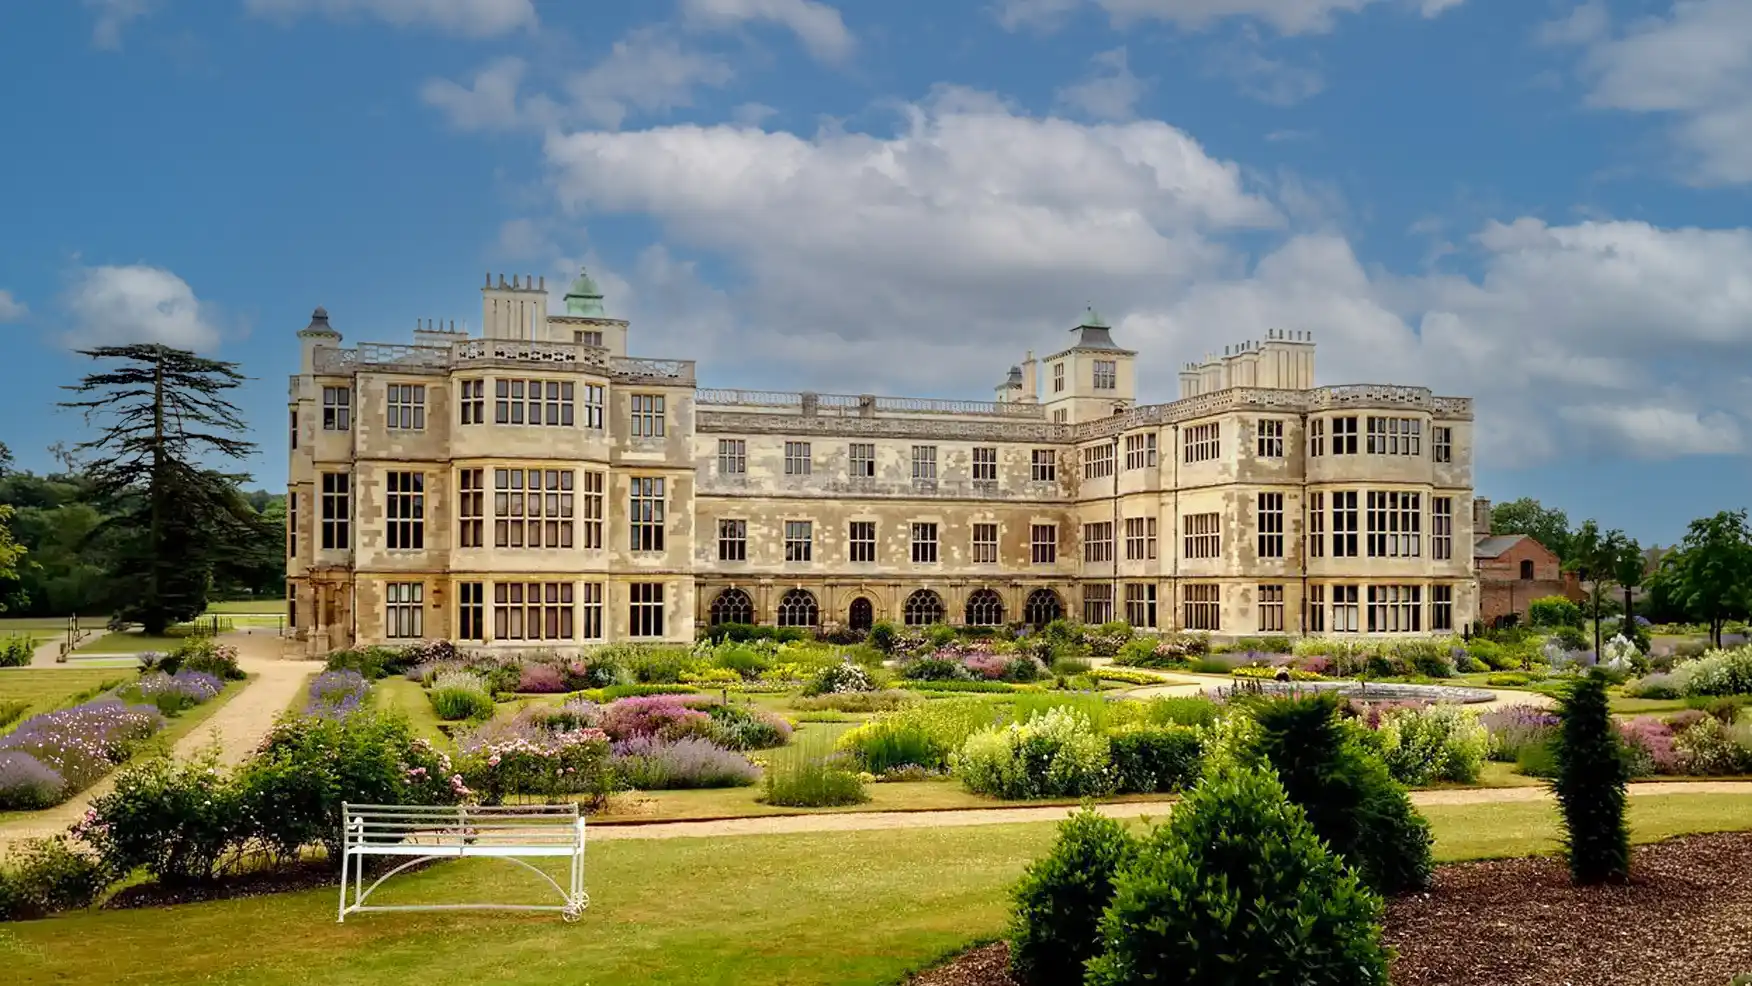
Refurbishment of the Grade II listed Saffron Walden Town Hall
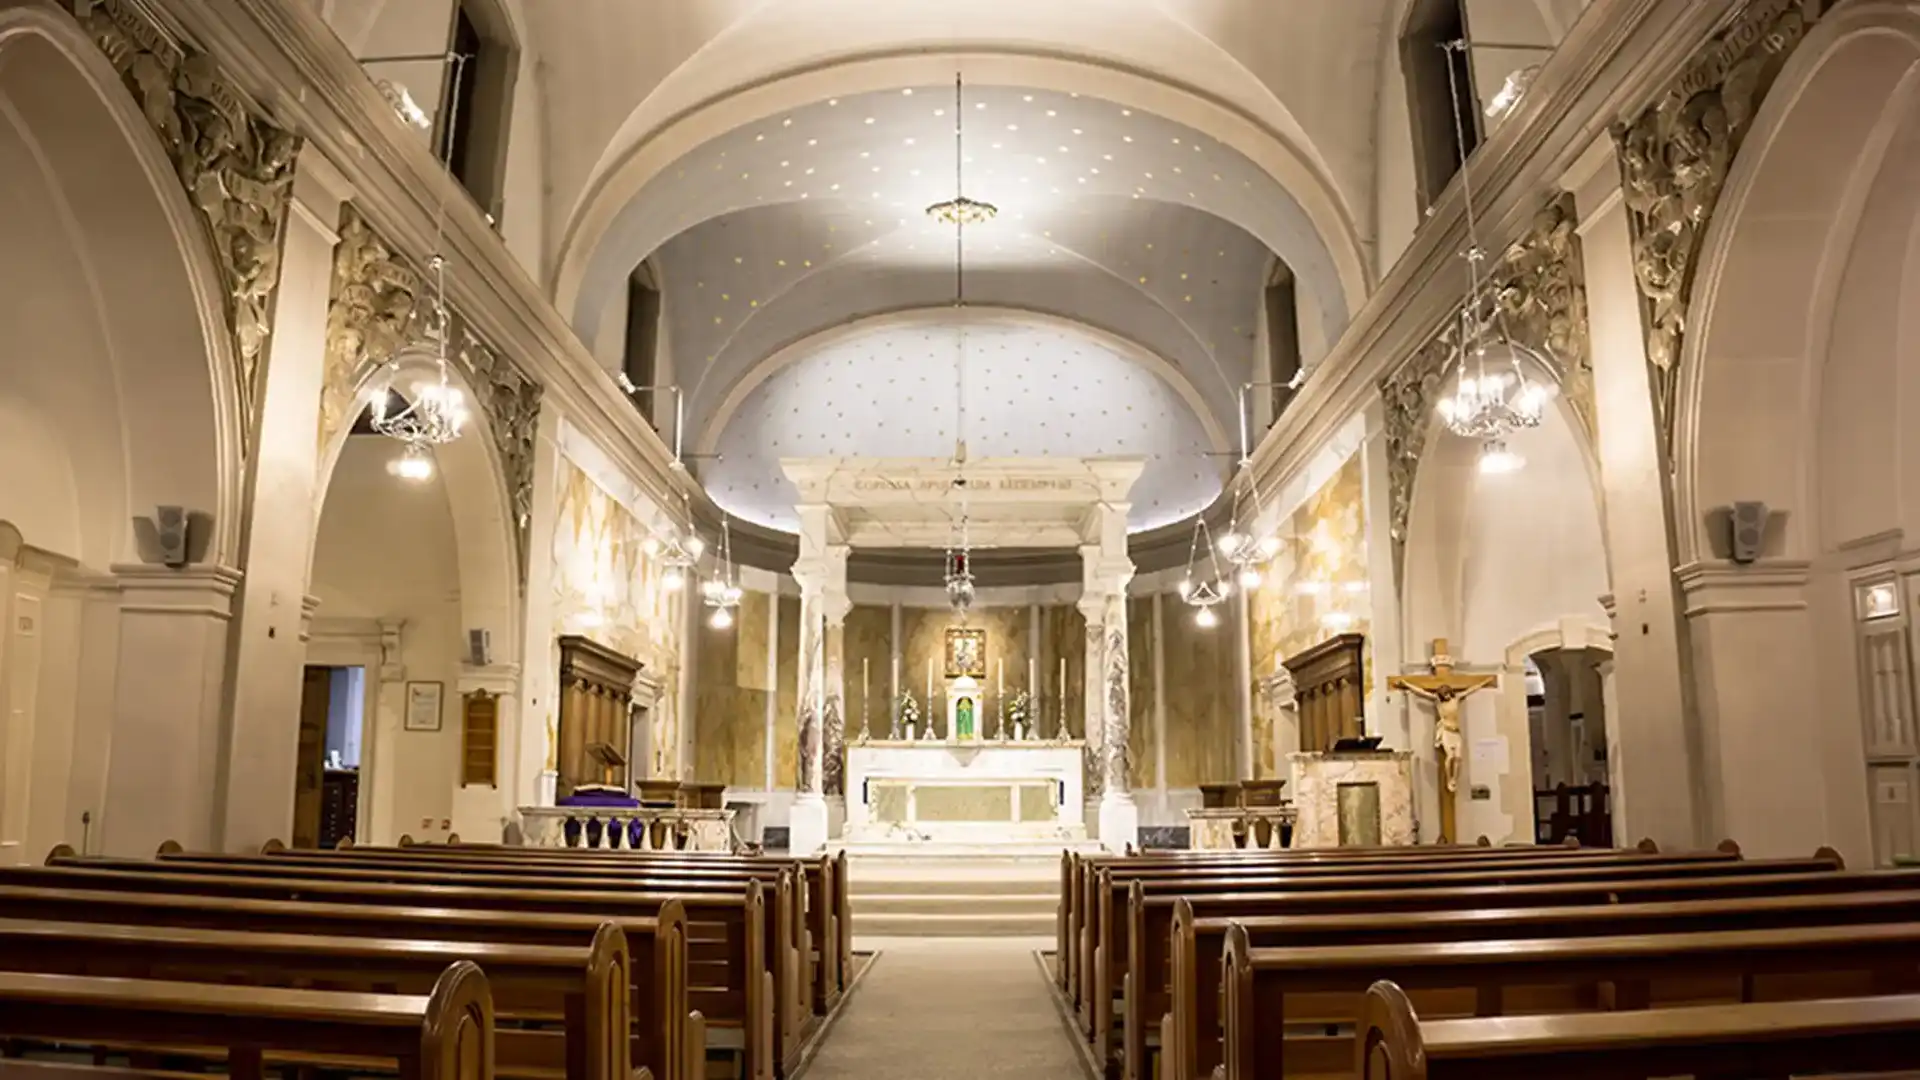
Saffron Walden as a Historic Base for Wilby & Burnett
HCC Applications

St. Joseph’s Willesden

New Community Hub in Wisbech

Roehampton Parish Hall

The Fry Art Gallery

Conservation and Repair of Roofs at the V&A Museum
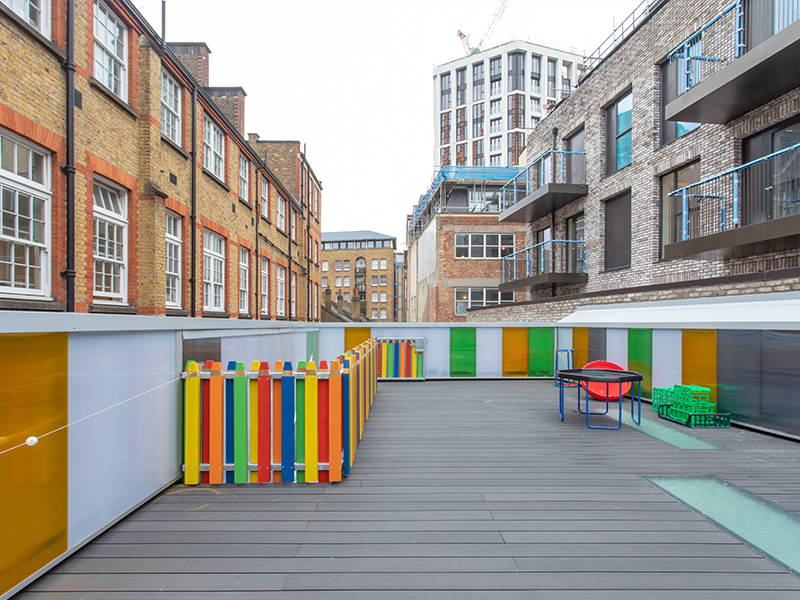
New Early Years Building at St Joseph’s, Macklin Street

St Andrew’s CE Primary School

Cottenham Village Hall

Cottenham Pavilion

Cottenham Village Nursery

St Dominic’s Catholic Primary School, Hackney

Evendons Primary School, Wokingham

All Saints Benhilton, Sutton
Royal Botanic Gardens Kew

Hatherley Care Home, Essex

Saffron Walden County High School, Essex

Cottenham Parish Council Sports Pavilion

Lawford Football Club, Essex

Shenfield High School, Brentford and Hutton FC, Essex

Christ’s College, Cambridge

Mercer and Hughes

King’s College Hospital Trust, London – The Guthrie Wing

King’s College Hospital Trust, London – The Assisted Conception Unit